
Window Replacement in New Castle County, DE and Chester County, PA
Replacement and new-construction windows, chosen opening by opening and flashed into the wall so the frame around them stays dry.
Licensed and insured · Established 2022
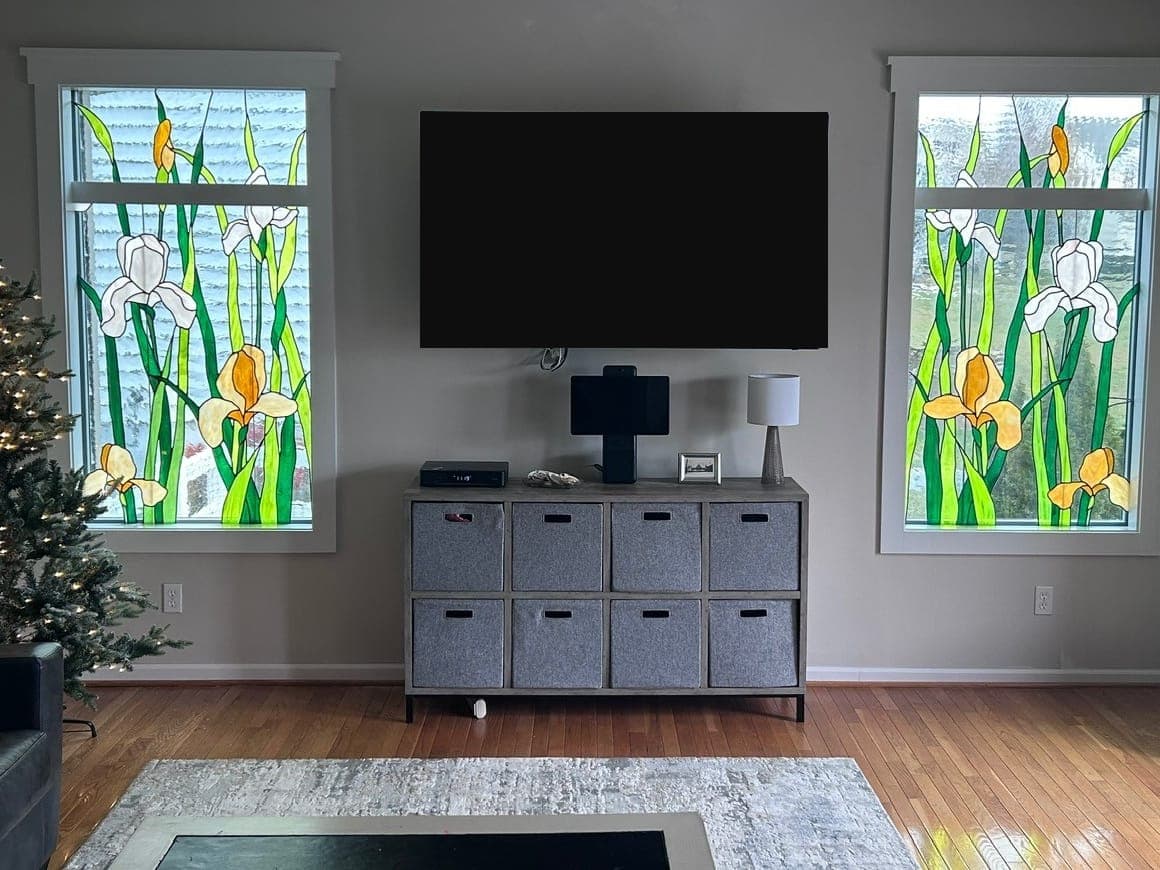
A failing window tells you in a few ways: fog between the panes, a sash that will not stay up, frost on the inside of the glass, a sill that goes soft when you press a thumb into it. Some of those are the window. Some are the wall around it, and a new unit set into a rotted opening fails the same way the old one did.
So each opening gets looked at on its own, inside and out, before anything is ordered. The frame material, the style and the way it is installed are chosen per window, which is why one house often ends up with insert units on the sheltered side and full-frame units on the side that takes the weather. Windows for additions and new openings go in the same careful way, flashed into the wall as it is built.
Ready to talk about your project? Get a free estimate, or call (302) 893-2093.
Window frame materials compared
The four frame materials sold for replacement windows here, side by side. Quality varies a lot inside each one, so the unit named on the estimate matters more than the category.
| Compared on | Vinyl | Fiberglass | Composite | Clad wood |
|---|---|---|---|---|
| Upkeep | Vinyl: Wash it. No paint. | Fiberglass: Low. Can be painted if the color changes. | Composite: Low. Takes paint. | Clad wood: Low outside under the cladding; the wood inside is finished like trim. |
| Heat and cold | Vinyl: Moves the most with temperature; dark colors need a line rated for them. | Fiberglass: Moves very little, close to the glass. | Composite: Moves little. | Clad wood: The wood moves with humidity; the cladding keeps weather off it. |
| Frame width | Vinyl: Thickest, so a little less glass. | Fiberglass: Slim, so more glass. | Composite: Slim to medium. | Clad wood: Traditional proportions. |
| Inside look | Vinyl: Smooth vinyl in white or a few colors. | Fiberglass: Factory finish or paint. | Composite: Paint. | Clad wood: Real wood, painted or stained. |
| Cost | Vinyl: Lowest. | Fiberglass: Higher than vinyl. | Composite: Between vinyl and fiberglass. | Clad wood: Highest. |
| Good fit | Vinyl: Rentals and most replacement work on a budget. | Fiberglass: A house you plan to keep, dark exterior colors, large openings. | Composite: A painted look without wood upkeep. | Clad wood: Older houses where vinyl would look wrong, and stained interiors. |
Insert or full-frame replacement
An insert replacement, sometimes called a pocket window, fits a new window inside the existing frame. The old sashes and stops come out, the old frame stays, and the new unit sits inside it. It is faster, it leaves the interior and exterior trim alone, and it costs less. It is the right choice when the existing frame is square, dry and solid, which describes a lot of the wood and vinyl windows in northern Delaware homes.
A full-frame replacement takes the whole window out down to the rough opening and installs a new window with its own nailing fin or frame, flashed to the wall. It costs more and disturbs the trim, but it is the only honest fix when the old frame is rotted, when the old window has been leaking into the wall, when the size or shape of the opening is changing, or when a bedroom window needs to grow. It also lets the installer see and fix whatever the old window let in.
Replacing a window with the same size in the same opening usually needs no permit. Enlarging an opening, adding one or cutting a new header does, because it touches the structure, and historic districts can add a review of style and material.
Styles, room by room
Double-hung windows, with two sashes that slide up and down, are the standard on colonials and most traditional homes around Newark and Middletown, and modern ones tilt in for cleaning. Casements hinge on one side and crank open, seal tighter because the sash presses into the frame, and are the practical choice over a kitchen sink or anywhere you cannot reach up to lift a sash.
Sliders are common in the 1970s and '80s houses of Pike Creek and suit wide, short openings. Awning windows hinge at the top and can stay open in the rain, which makes them useful in bathrooms and basements. Picture windows do not open and give you the most glass. A bay or bow window projects from the wall and adds a shelf and a little floor space, but it needs its own small roof and support.
Glass and the two numbers on the label
The glass does most of the work. A low-emissivity coating reflects heat back into the house in winter and keeps solar heat out in summer. Argon between the panes slows heat transfer better than air. A warm-edge spacer cuts the cold line you feel at the edge of an old window.
Two numbers on the label tell you how a window performs: the U-factor, where lower means less heat escapes, and the solar heat gain coefficient, where lower means less summer heat comes in. Windows with the ENERGY STAR mark for the climate zone that covers Delaware meet a tested threshold on both. Any window quoted for your house should come with those ratings, compared unit to unit.
How the opening is flashed
Water gets in around windows, not through them, and the wall behind a leaking window can rot for years before anything shows inside. A full-frame installation starts with a sloped sill pan or a flexible flashing membrane across the bottom of the opening, turned up at the sides, so water that reaches the sill drains out rather than in. The window goes in on top of it. Flashing tape then goes on the sides and last across the top, lapped like shingles so every layer sheds onto the one below.
The house wrap is cut and folded to integrate with that flashing, and its top flap is taped down over the head flashing, never under it. Outside, the joint between window and siding gets a backer rod and sealant with a gap left at the bottom so water can escape. Inside, the gap between window and framing is filled with low-expansion foam and sealed at the drywall. For an insert the old frame stays, but the principle holds: seal the perimeter, leave the bottom able to drain, and cap the outside so the old wood never sees water again.
Windows in northern Delaware houses
The 1970s and '80s houses of Pike Creek and the neighborhoods around Newark often still have their original aluminum sliders and single-pane double-hungs. They sweat in winter, the tracks are worn, and the frames are cold to the touch. Full-frame replacement is usually the answer there, because the old frames have no thermal break and often no flashing at all.
Older homes near Main Street in Newark and Middletown may have wood double-hungs with weights and ropes. Some are worth restoring; most are past it, and a clad-wood or fiberglass full-frame unit keeps the look while ending the drafts. The 2000s developments around Middletown have builder-grade vinyl windows now old enough for failed seals, and inserts in those sound frames are often the sensible fix. If siding is due as well, do the two together, so every window is flashed into the wall once while the siding is off.
One installer from the sill pan to the casing
A window is only as good as the flashing around it, and flashing is where a window installer and a siding installer point at each other. Here the same company flashes the opening, caps or trims the outside and finishes the inside, so nothing falls in the gap. The estimate names the unit going into each opening and says which openings need full-frame work and why.
Window replacement questions
Why is there fog between the panes?
The seal around the insulated glass unit has failed. Moist air got into the space between the panes, the gas that was in there has leaked out, and the window no longer insulates the way it was rated to. If the frame and sash are sound, sometimes only the glass unit or the sash needs replacing. If the window is also drafty, sticking or rotting at the sill, it is time for the whole unit.
Can I replace a few windows now and the rest later?
Yes, and plenty of people do, starting with the worst side of the house. Write down the line, the color, the grille pattern and the exterior trim detail used in the first round so the second round matches. A window line can change or end over a few years, so it helps to replace a whole wall or a whole elevation at a time rather than one window here and there.
What happens to the old wood trim outside the window?
Any rot gets cut out first. Then the outside is either capped, with aluminum coil bent on site to wrap the old sill and brick mold, or trimmed new in PVC or primed wood. Capping over soft wood seals the rot in and hides it, which is the one thing it must never do.
Grilles between the glass or on the outside?
Grilles between the glass sit inside the insulated unit, so the outside of the glass cleans flat and the grilles never need paint. Simulated divided lites fix bars to both faces of the glass with a spacer between, and they read like old divided windows from the street. On an older house where the look matters, that difference is worth seeing in person before you choose.
Does a replacement bedroom window have to meet egress size?
Not always. The residential code lets a replacement in an existing bedroom opening skip the full egress sizes as long as it is the largest standard unit that fits the existing frame or rough opening and opens at least as much as the window it replaces. Choosing the style well can help: a casement opens its full width, where a double-hung only opens half its height.
Is triple-pane glass worth it here?
For most openings, a good double-pane unit with low-emissivity coating and gas fill is the practical choice. Triple-pane earns its extra cost and weight on a bedroom that faces a busy road, a large north-facing window, or a house you are tightening up throughout. Compare the U-factor on the labels rather than the number of panes.
How an estimate goes
Step 1
Initial contact
Call or send your project details through the form. Dom gets back to you the same day, or within 24 hours at the latest, to hear what you are planning and set a time to come out.
Step 2
On-site walkthrough
Dom comes to the house and walks the space with you. He looks at what is there now, takes measurements, asks what you want the room to do, and talks through what the work involves. The walkthrough is free and there is no obligation.
Step 3
Scope estimate
He puts the scope together: what gets done, what materials it takes and what it costs. You get it in writing, so you can read it on your own time.
Step 4
Scope finalization and approval
You and Dom go through it together and change whatever needs changing. Nothing starts until you approve the final scope, and then the work gets scheduled.
Where this work is done
Every county Dawson's serves, and the towns in each that have their own page.
- New Castle County, DE
28 town pages
Wilmington, North Wilmington, Claymont, Hockessin, Greenville, Elsmere, Newark, Christiana, Glasgow, Bear, New Castle, Delaware City, Odessa, Middletown, Townsend, Pike Creek, Newport, Marshallton, Stanton, Brookside, St. Georges, Port Penn, Bellefonte, Edgemoor, Arden, Centreville, Rockland, Yorklyn
- Kent County, DE
- Chester County, PA
20 town pages
- Delaware County, PA
15 town pages
Ready to replace your windows?
Call Dom, or send the details and the address. The walkthrough is free, the estimate comes in writing, and nothing starts until you approve the scope.