
Siding Installation in New Castle County, DE and Chester County, PA
Siding replaced with the sheathing, house wrap and flashing behind it fixed while the wall is open.
Licensed and insured · Established 2022
Old siding usually fails from behind. Wind drives rain past the laps, water that should drain out gets trapped at a window head or at the bottom of a roof slope, and the sheathing underneath softens a little every year. From the street the house just looks tired. Up close, a corner board comes away in your hand.
Replacing siding is the one time in the life of a house that the whole outside wall is open. The job strips the old cladding, cuts out bad sheathing, wraps and flashes the wall, then hangs the new siding with its trim, soffit and fascia. Humid summers, freeze-thaw winters and wind-driven rain are what northern Delaware walls deal with, and the layers under the siding are what handle them.
Ready to talk about your project? Get a free estimate, or call (302) 893-2093.
How a re-side goes, wall by wall
A full siding replacement starts with removing what is there, whether that is old vinyl, aluminum, cedar or hardboard. With the wall open, the sheathing is checked for soft spots, and any rotted plywood or board sheathing is cut out and replaced. Then the wall gets house wrap or building paper, lapped so water runs down and out, and every opening gets flashed.
The new siding goes on over that, starting from a level line at the bottom and working up, with the right gap at every end for expansion and nailing that lets the panels move. Corners, trim boards, window and door surrounds, soffit, fascia and any gable accents finish the wall. Gutters come down at the start and go back up at the end, and the yard is walked with a magnet for nails before the job is called done.
Vinyl, fiber cement or engineered wood
Vinyl is the most common choice in the area because it costs the least, never needs paint and handles moisture without complaint. The thicker grades resist denting and stay flatter in the sun. Its limits are real: it moves a lot with temperature, so it has to be hung loose and can buckle if it is nailed tight.
Fiber cement, made from cement, sand and cellulose fiber, looks like painted wood clapboard and holds up to fire, insects and hail far better than vinyl. It is heavy, it has to be cut and fastened the way its maker specifies, and it is painted, so it will need repainting over time. On a house you plan to keep, it is often worth the extra cost.
Engineered wood is real wood fiber bonded with resin and pressed into boards with a grain face. It is lighter than fiber cement, easier to cut and install, takes paint well and sits between the other two in price. Like fiber cement, it needs its cut ends sealed and its clearances kept, or it takes on water where it should not. The estimate compares two or three of these for your house rather than assuming one.
What goes on the wall before the siding
No siding is waterproof. Vinyl has open joints by design, fiber cement and wood have butt joints and nail holes, and wind pushes rain behind all of them. What keeps the house dry is the layer underneath: house wrap or building paper that sheds water down the wall, flashing at every place the wall is interrupted, and a path for water to get back out at the bottom.
Many houses in northern Delaware built before the 1990s have no house wrap at all, just siding over sheathing or over felt paper that tore long ago. Replacing the siding is the chance to fix that, along with step flashing at the roof-to-wall joints and flashing over a deck ledger so it stops rotting the rim joist.
Profiles and trim that suit the house
The colonials and split-levels around Newark and Pike Creek were built with horizontal clapboard or Dutch lap, and those profiles still look right on them. Board-and-batten on a gable or a bump-out, and shakes in a gable peak, add depth without turning the house into a costume. The 2000s houses in Middletown mostly have vinyl clapboard that has faded unevenly, and re-siding them in a heavier vinyl or in fiber cement changes the whole street presence of the house.
Trim carries the design. Wider corner boards, real window surrounds instead of J-channel, a frieze board under the soffit and a water table at the bottom of the wall separate a re-sided house from a wrapped one.
Rigid foam under new siding
Siding itself adds almost no insulation. What a siding job can add is a layer of rigid foam over the sheathing before the new siding goes on, which cuts the heat lost through the studs, plus air sealing at the top and bottom of the wall and around every window. Foam changes the details: windows and doors need extension jambs, and fasteners have to be long enough to reach the framing. It is a good upgrade when it is planned from the start and a poor one added as an afterthought.
Approvals before the material is ordered
Replacing siding with the same kind of material generally does not need a building permit in New Castle County, Newark or Middletown, but adding foam, changing structure or working in a historic district can. Many developments in Middletown and around Newark have homeowners associations that must approve the material and color first, and that can take a few weeks. Middletown's historic district near Main Street reviews changes to street-facing walls. All three get checked before anything is ordered.
Siding, wrap and flashing as one scope
Siding lasts when the sheathing repair, the house wrap, the flashing and the trim are one scope, and it is a cover-up when they are not. Here they are one scope with one company responsible for it, and the estimate says what material, what profile and what trim are going on which wall before anything comes off the house.
The same garage gable, before and after
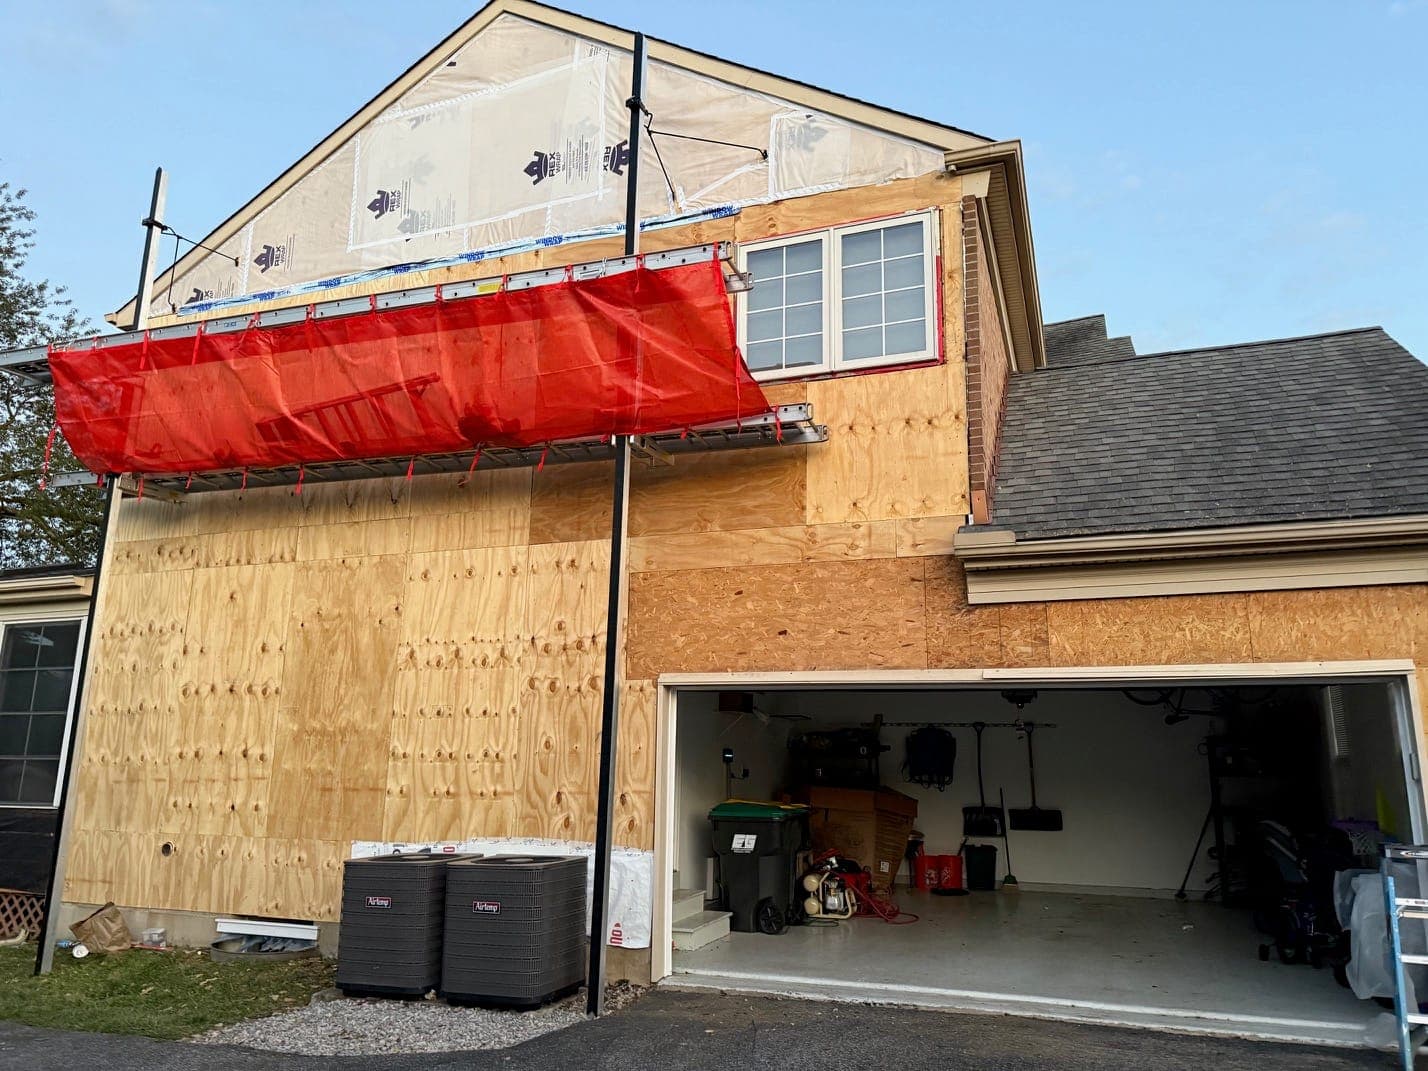
Before: the gable sheathed and wrapped, staging up 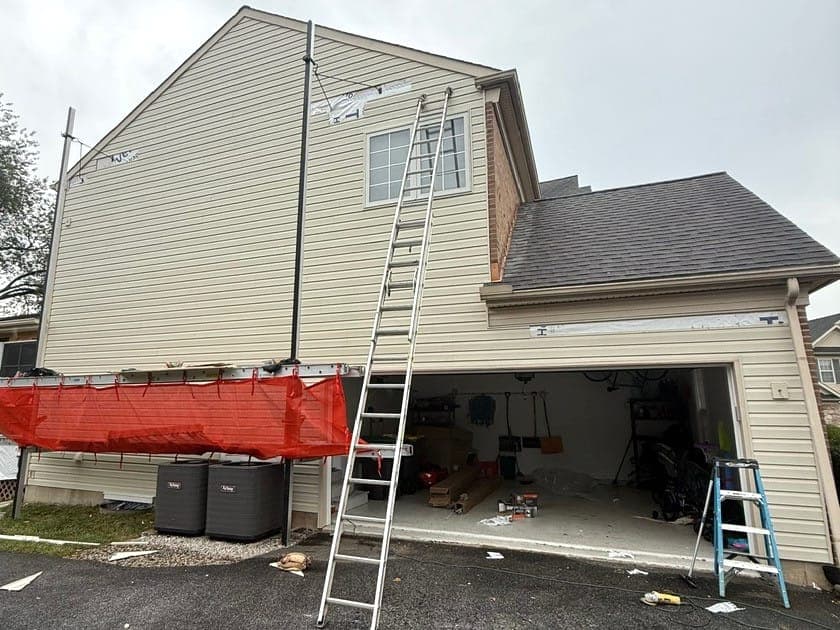
After: new siding on the gable, the ladder still up
Two photos of one job, taken from close to the same spot. The first shows the stage most people never see: the lower wall down to plywood and OSB sheathing, the gable above already covered in house wrap, and tape around the edges of the window opening. That is the wall the siding hangs on, and it is the part that keeps the house dry.
The second shows the new siding on, the ladder still against the wall and the staging screen lowered. Everything that decides how long the siding lasts is in the first photo.
Siding questions
Can a few damaged panels be replaced without redoing the wall?
Usually. Cracked or wind-lifted vinyl, a hail-dented section of aluminum or a couple of split fiber cement boards are repairs, and they are worth doing quickly before water gets behind them. The catch is color. A vinyl panel that has faded for fifteen years will not match a new one from the same line, so a repair on a wall everyone sees sometimes means re-siding that wall.
Can new siding go over the old siding?
It can, and it is cheaper, but it gives up the one chance to see the sheathing. Covering over also thickens the wall, so the windows and doors end up recessed and the trim around them has to be rebuilt to suit. Over sound, flat wood clapboard with a real drainage plane it can be reasonable. Over soft sheathing, loose aluminum or a wall with no house wrap, it hides the problem you are paying to fix.
What if the old siding is asbestos-cement shingle?
Many older houses here have it: rigid gray or white shingles, often with a wavy bottom edge. Intact shingles are fairly stable. Breaking them releases fibers, so removal is done by an abatement contractor under state and federal rules. The other option is to leave them in place and side over them carefully, fastening through to the framing without cracking them, which is a decision to make with the numbers for both in front of you.
What is kickout flashing, and why does my wall need it?
Where a roof edge ends against a wall, such as a garage roof running into a two-story wall, water runs down the step flashing and off the end of the roof. Without a kickout, a small angled flashing at the bottom, that water runs straight down behind the siding. It is one of the most common places to find rot, and a re-side is when it gets added.
How long does a whole-house re-side take?
Days to a couple of weeks, depending on the size of the house, the material and how much sheathing repair the walls hide. The house stays weathertight throughout because walls are stripped and wrapped the same day. It is noisy, the plants along the walls need protecting or moving, and a dumpster holds the driveway for the duration. Rain stops work on the open wall but not the rest of the house.
Will a dark siding color fade on the sunny side?
Every siding fades some, and the south and west walls go first. Dark vinyl also absorbs heat, so it has to be a line made for dark colors or it can warp. Fiber cement and engineered wood with a factory finish hold color longer than a field paint job, and painted siding can be repainted, while vinyl is not made to be painted.
How an estimate goes
Step 1
Initial contact
Call or send your project details through the form. Dom gets back to you the same day, or within 24 hours at the latest, to hear what you are planning and set a time to come out.
Step 2
On-site walkthrough
Dom comes to the house and walks the space with you. He looks at what is there now, takes measurements, asks what you want the room to do, and talks through what the work involves. The walkthrough is free and there is no obligation.
Step 3
Scope estimate
He puts the scope together: what gets done, what materials it takes and what it costs. You get it in writing, so you can read it on your own time.
Step 4
Scope finalization and approval
You and Dom go through it together and change whatever needs changing. Nothing starts until you approve the final scope, and then the work gets scheduled.
Where this work is done
Every county Dawson's serves, and the towns in each that have their own page.
- New Castle County, DE
28 town pages
Wilmington, North Wilmington, Claymont, Hockessin, Greenville, Elsmere, Newark, Christiana, Glasgow, Bear, New Castle, Delaware City, Odessa, Middletown, Townsend, Pike Creek, Newport, Marshallton, Stanton, Brookside, St. Georges, Port Penn, Bellefonte, Edgemoor, Arden, Centreville, Rockland, Yorklyn
- Kent County, DE
- Chester County, PA
20 town pages
- Delaware County, PA
15 town pages
Ready to replace your siding?
Call Dom, or send the details and the address. The walkthrough is free, the estimate comes in writing, and nothing starts until you approve the scope.