
Deck Installation in New Castle County, DE and Chester County, PA
New decks and deck replacements, built from footings below the frost line up to railings that pass inspection.
Licensed and insured · Established 2022
The boards you walk on are the easy decision. What holds a deck up is underneath them: footings deep enough to stay put through a freeze, posts, beams and joists sized for the span, and on an attached deck, a ledger board bolted and flashed to the house. Up to half the weight of an attached deck hangs on that one board.
Dawson's builds new decks and replaces old ones, attached or freestanding, from low platforms to raised decks with stairs. The frame is built to the code and the permit drawings, and then you choose what goes on top: pressure-treated boards, composite or PVC, and a railing to go with it.
Ready to talk about your project? Get a free estimate, or call (302) 893-2093.
Composite or pressure‑treated boards
Pressure-treated southern pine costs the least up front and is what most deck frames are built from anyway. As a deck surface it needs the most care: cleaning and a stain or sealer every few years, and some boards will check, cup or twist as they dry. Kept up, it looks like wood because it is wood.
Composite boards are a blend of wood fiber and plastic. Capped composite adds a hard polymer shell that resists stains and fading, and it is what most composite sold now is. It does not need stain, it does not splinter, and it holds its color longer than wood. It gets hotter in the sun, it grows and shrinks in length with temperature so the gaps at butt joints and ends have to be set for the day it is installed, and each maker publishes its own joist spacing and fastening rules. Hidden fasteners that clip into grooved board edges leave the surface free of screw heads.
PVC boards are all plastic with no wood fiber. They are lighter, absorb almost no water and cost the most. Whatever the surface, the frame under it is still pressure-treated wood, and it has to outlast the boards.
The railing is its own decision
Wood rails with wood or metal balusters, composite rail kits that match the boards, and aluminum systems all meet the code when they are built to it. The posts are where railings fail: a post notched and lagged to the outside of the rim joist can rock loose, so posts get blocked into the framing and fastened with hardware that resists being pulled outward.
New Castle County's deck guidance also says guards cannot be ladder-like, which rules out some horizontal rail designs. If you have a style in mind, bring a photo to the walkthrough.
Attached to the house or freestanding
An attached deck hangs one side on the house through the ledger. That only works on a solid rim joist; a brick veneer wall, a cantilevered floor or an engineered rim board that the maker does not allow for a ledger all rule it out or change the detail. The siding comes off where the ledger goes, and the flashing over it is what stops water from rotting the house's own rim joist.
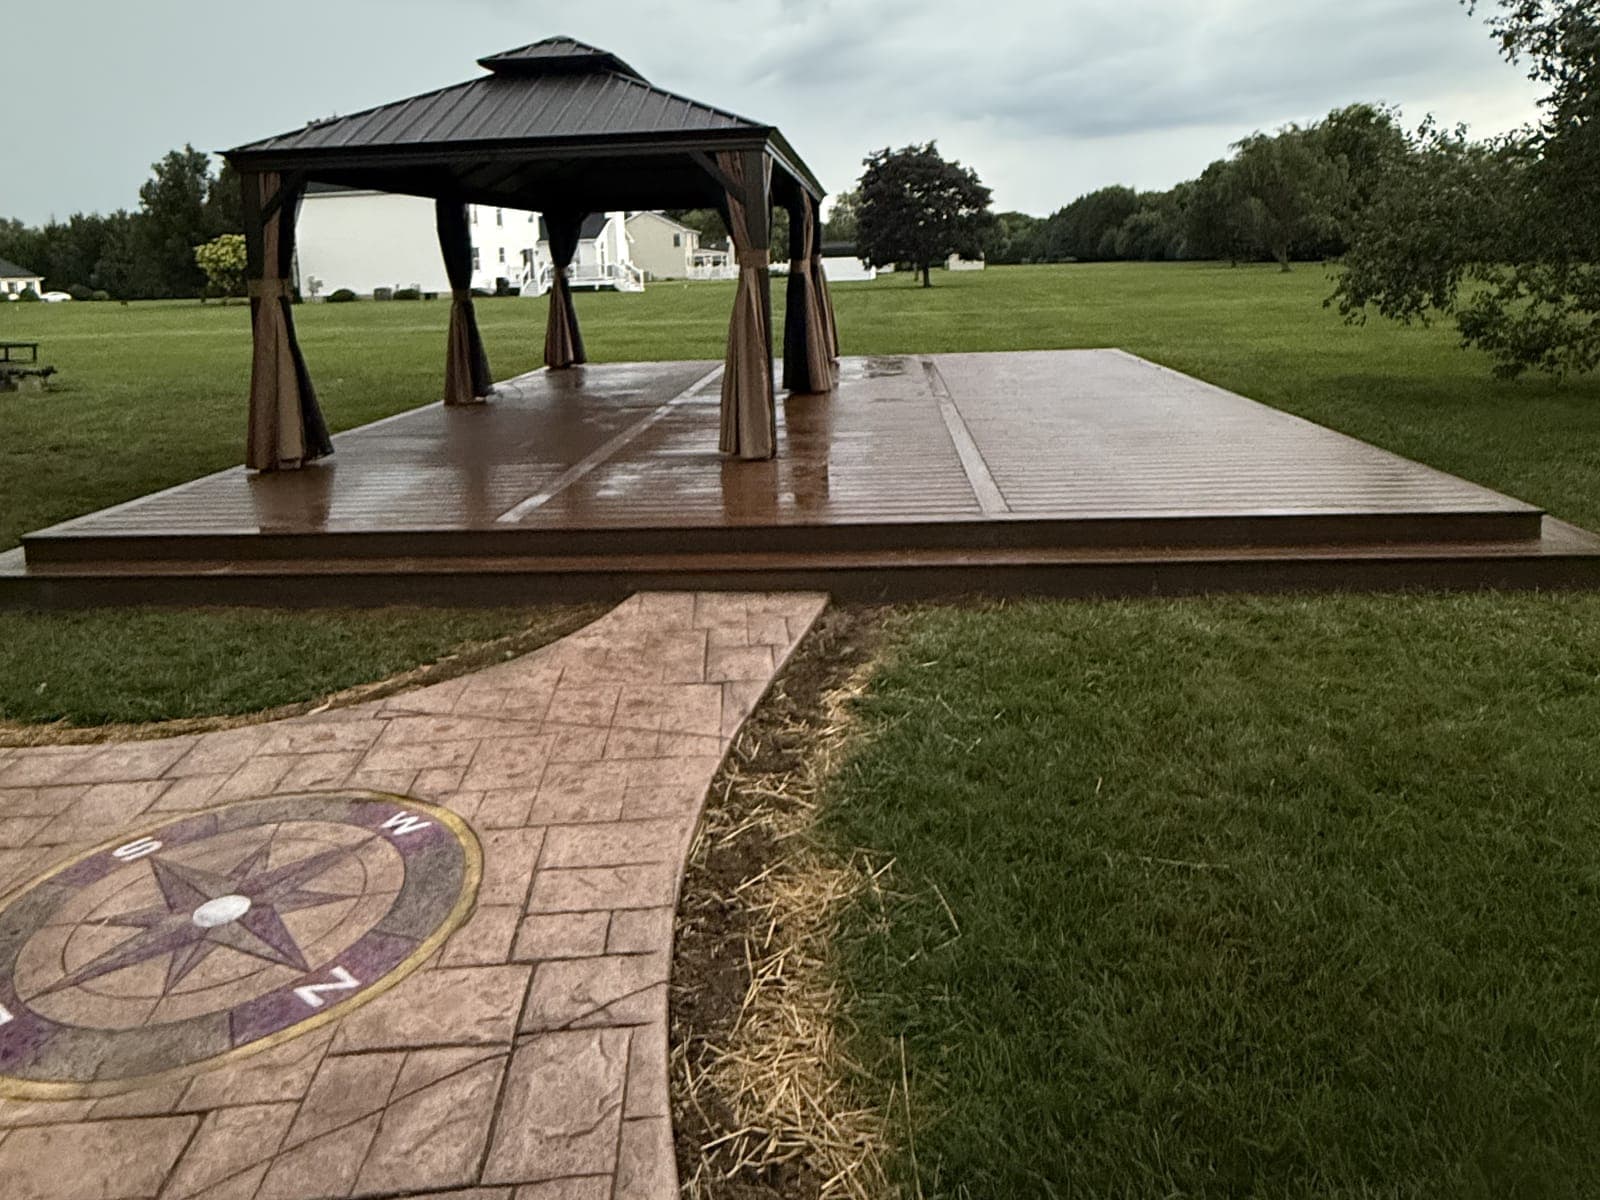
A freestanding deck carries itself on its own beam and posts along the house side, with no holes in the house wall. It takes a few more footings and it can sit an inch off the wall, but it leaves the house envelope alone. The deck in the photo at the top of this page is freestanding, set in the yard with a picture-frame border and a breaker board down the middle.
Fasteners that suit treated lumber
The preservatives in modern treated lumber are hard on plain steel. The residential code calls for hot-dip galvanized or stainless fasteners in treated wood, and the hangers and connectors should carry a matching coating. Joist tape along the tops of the joists keeps water from sitting in every screw hole, which matters most under composite boards that will outlast an unprotected frame.
Low decks and ground‑level platforms
A deck 30 inches or less above the ground does not need a guard under the code, though the county recommends a rail on any deck more than 18 inches up. Low decks bring their own detail: composite boards need airflow underneath, so the frame is not closed in tight to the ground, and a weed barrier and gravel under it keep the space from turning into a planter.
The frame you will not see again
Once the boards are down, the footings, the ledger flashing and the hangers disappear, and those are the parts that decide whether the deck is still solid in twenty years. They are built to the drawing the permit office approved, with the footing holes inspected before the concrete goes in.
A deck from the ground up
The parts of a deck in the order they go in, with what each one has to do. The figures are from New Castle County's own deck guidance and the residential code; Pennsylvania townships set some of their own.
- Footings
- Concrete below the frost line so the ground cannot heave the deck. New Castle County wants the bottom of each footing 32 inches down and at least 12 inches across, with at least 8 inches of concrete under the post.
- Posts
- Pressure-treated lumber rated for ground contact, standing on a metal post base on top of the footing. Even treated wood rots when it is buried in wet soil.
- Beams
- Doubled or tripled lumber that carries the joists to the posts. The beam size and the post spacing come from span tables, not from what looks strong enough.
- Ledger
- On an attached deck, the board fastened to the house's rim joist. The siding comes off where it goes, flashing goes over it, and it is held with half-inch bolts or lag screws in a staggered pattern, never nails.
- Joists and hangers
- Usually 16 inches on center, closer for diagonal decking and for some composite boards. Each joist sits in a galvanized or stainless hanger with the fasteners the hanger calls for.
- Decking
- Pressure-treated boards, composite or PVC. A picture-frame border hides the cut ends at the edge, and a breaker board lets a long run change boards without a butt joint.
- Guards
- Required where the deck is more than 30 inches above the ground: at least 36 inches tall, with no opening a 4-inch ball can pass through, and posts blocked into the frame so they do not rock.
- Stairs
- Risers no taller than 7¾ inches and all the same, treads at least 10 inches deep, at least 36 inches wide, and a graspable handrail 34 to 38 inches high once there are four or more risers.
From framing to finish
One deck from the joists to the rails, then a freestanding deck going together under a gazebo.
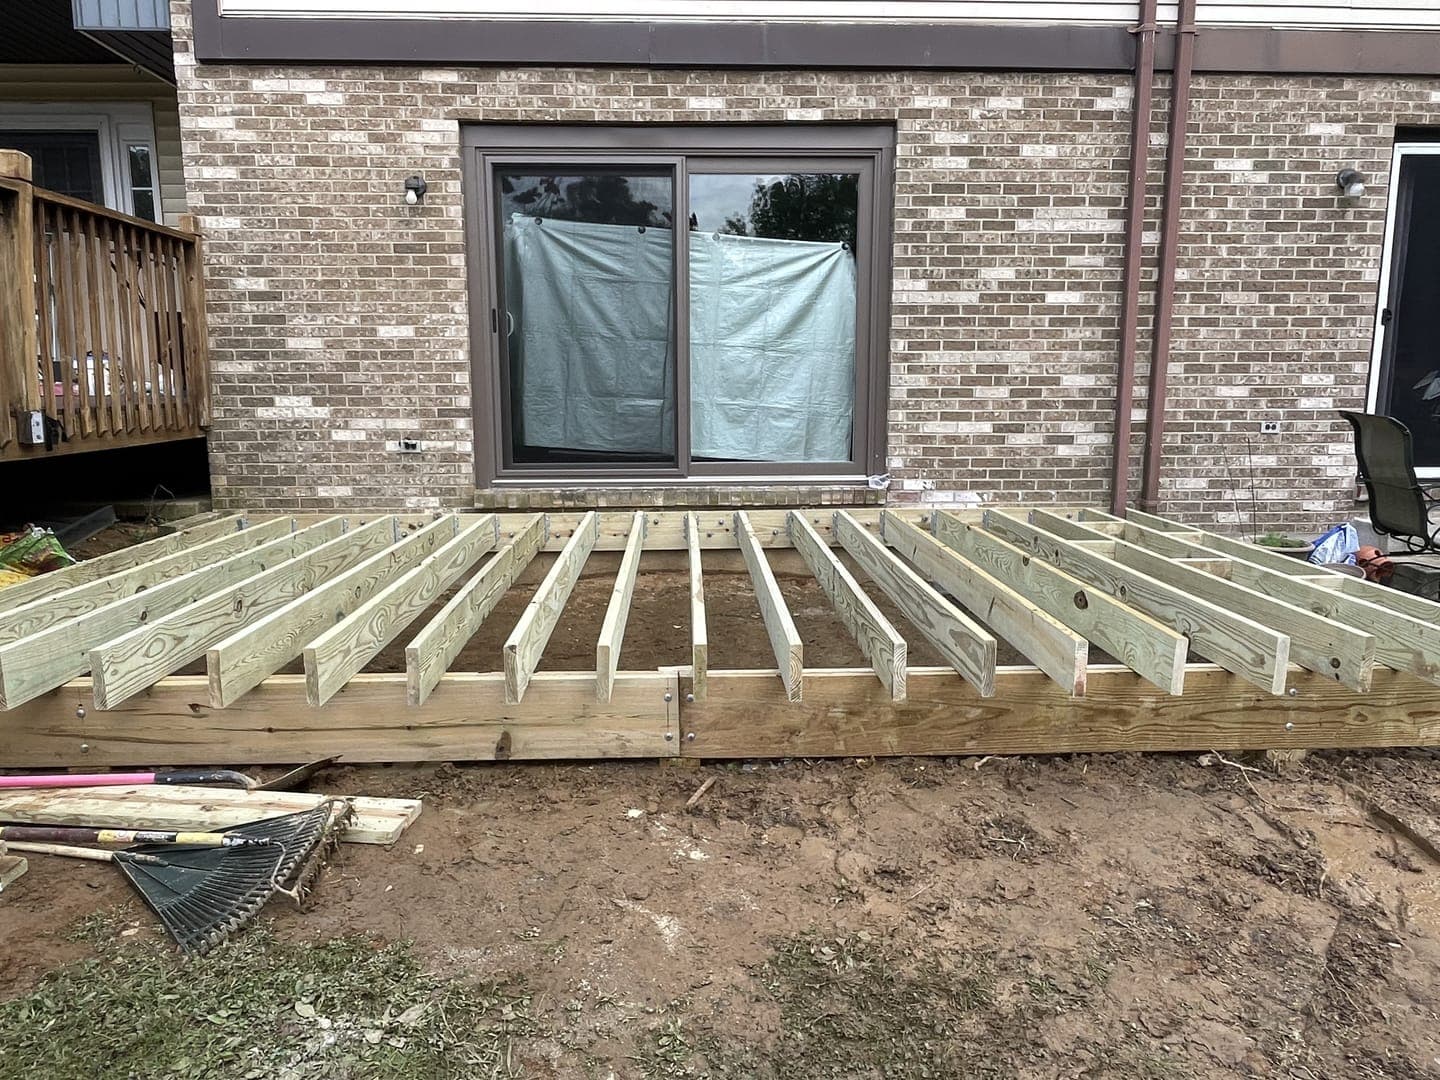
Framing: pressure-treated joists against the house 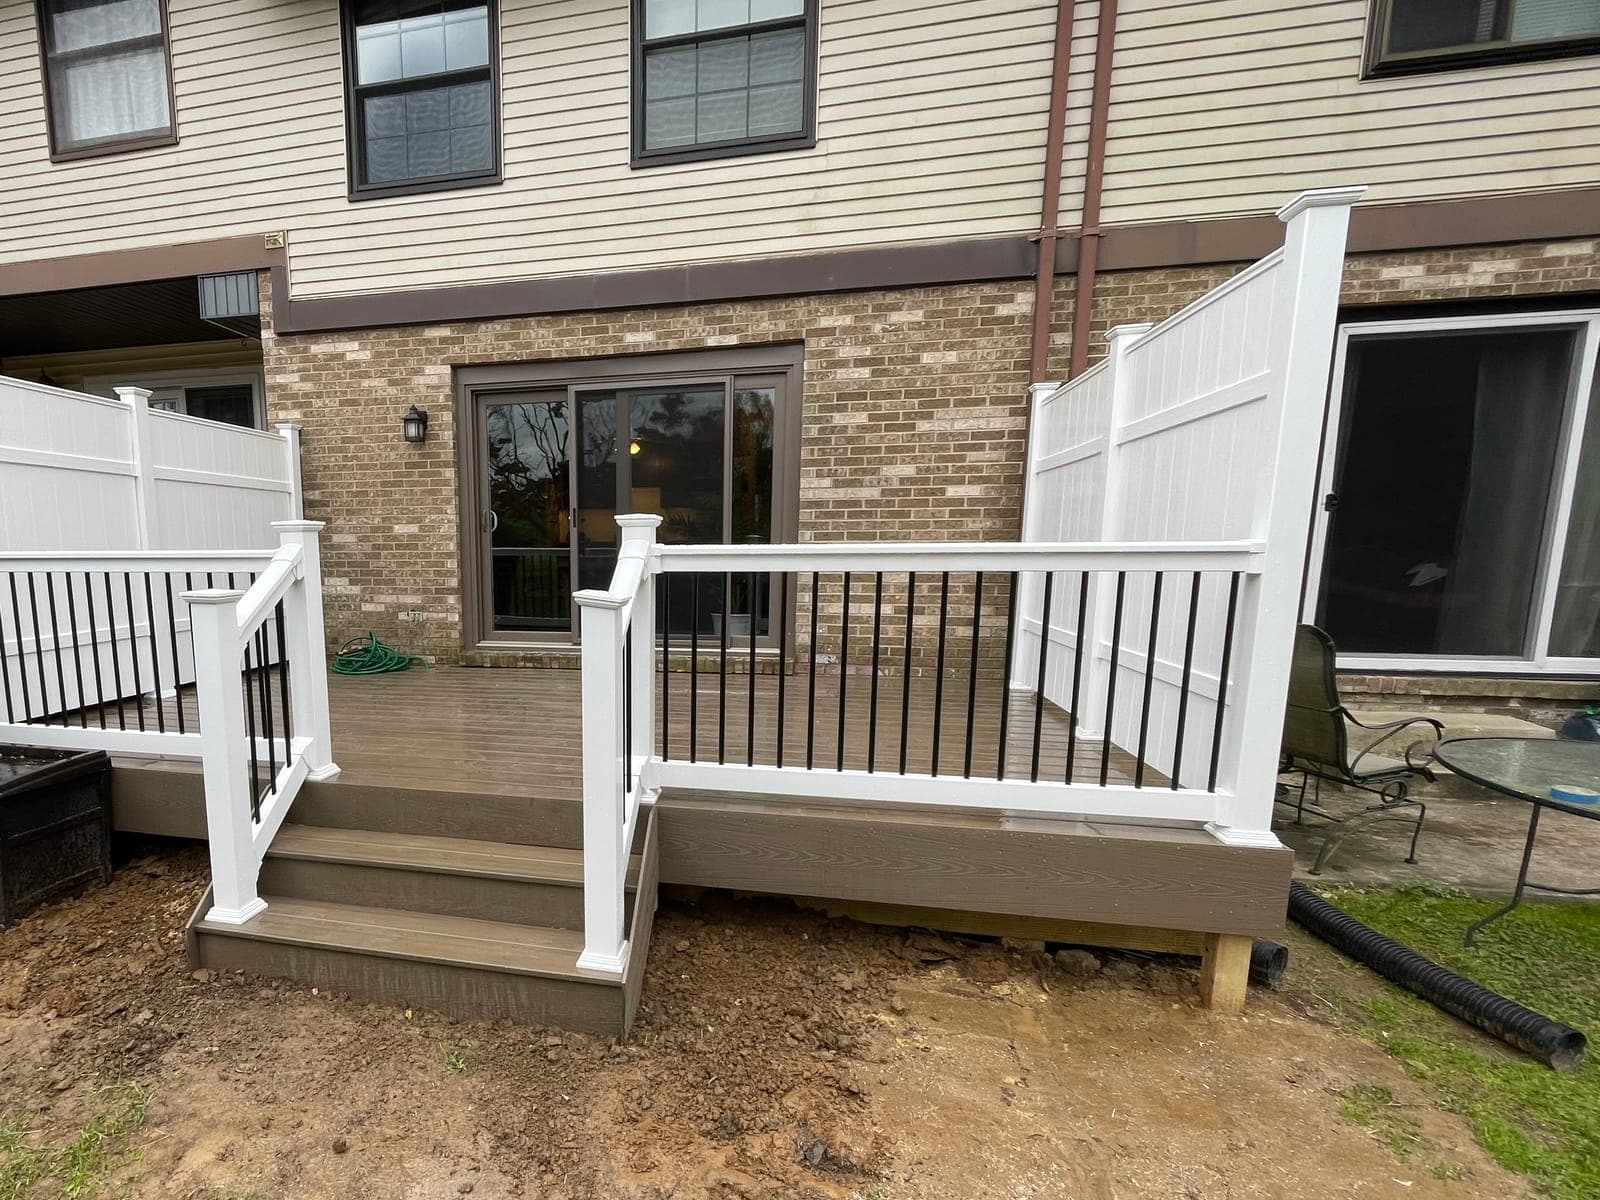
The same deck finished, from the yard 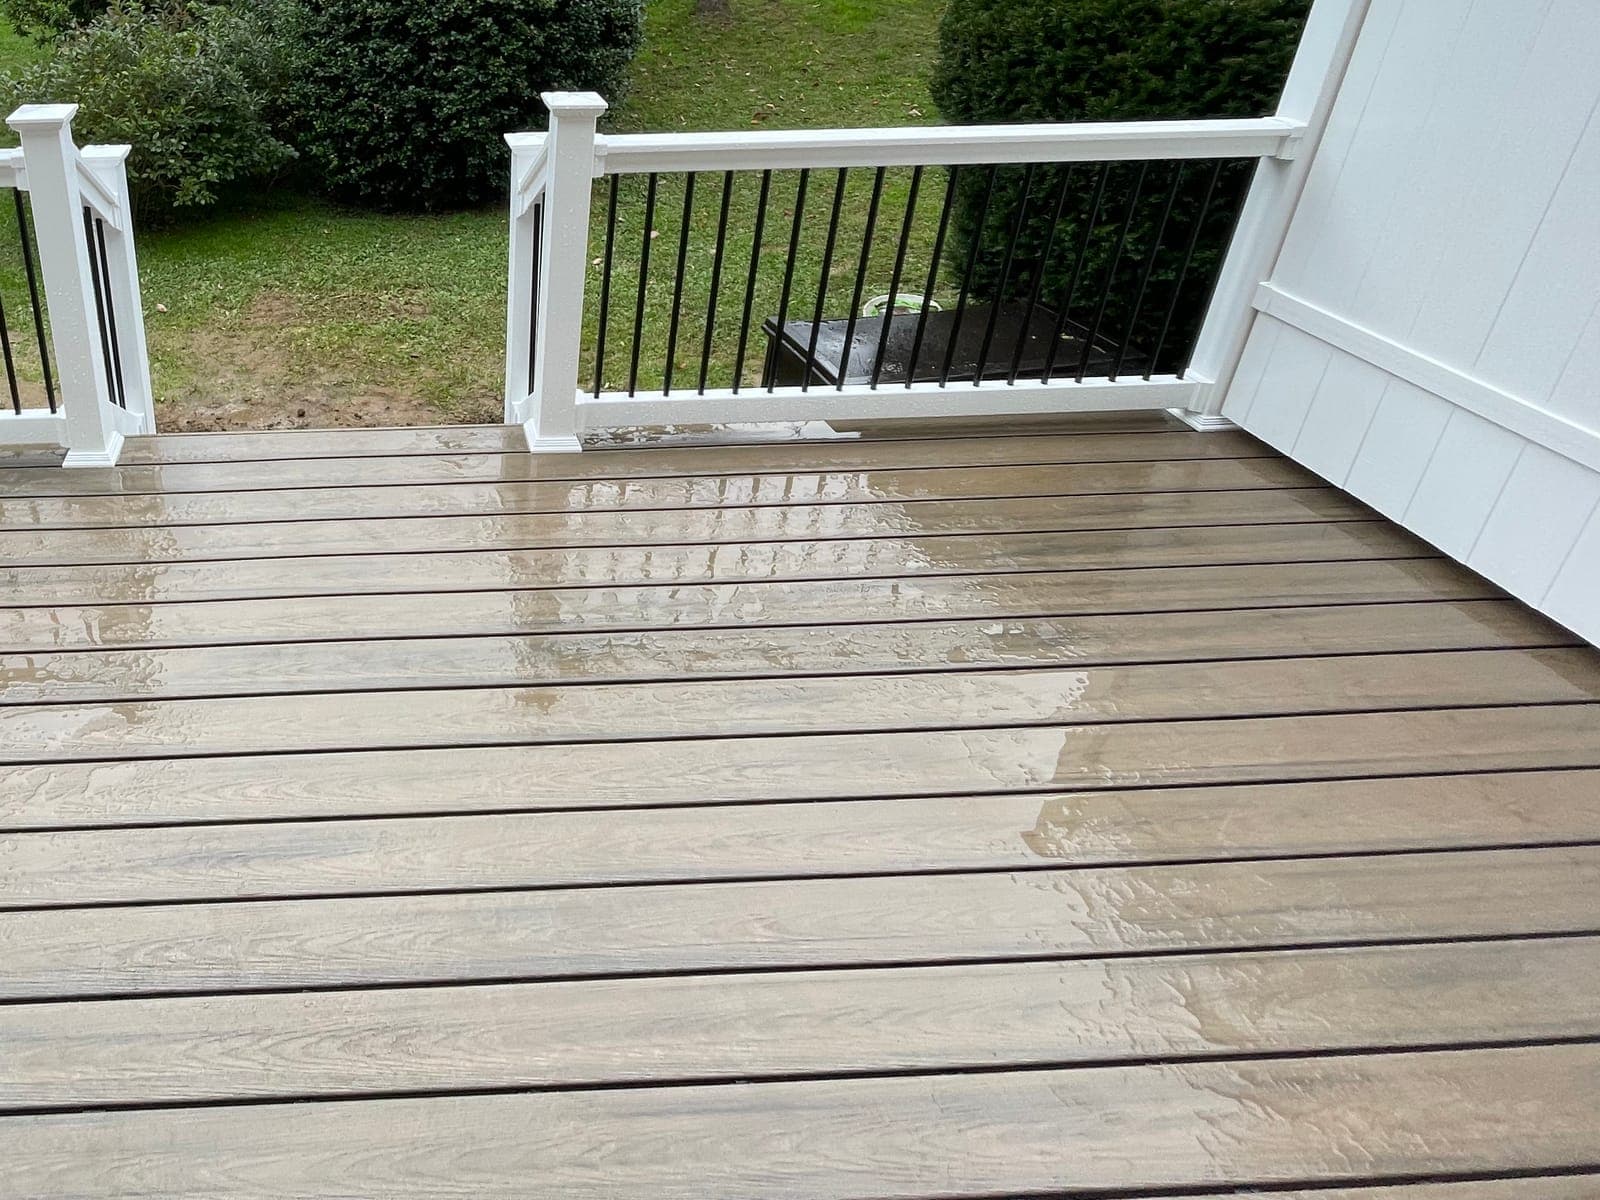
Rail sections on either side of the stair opening 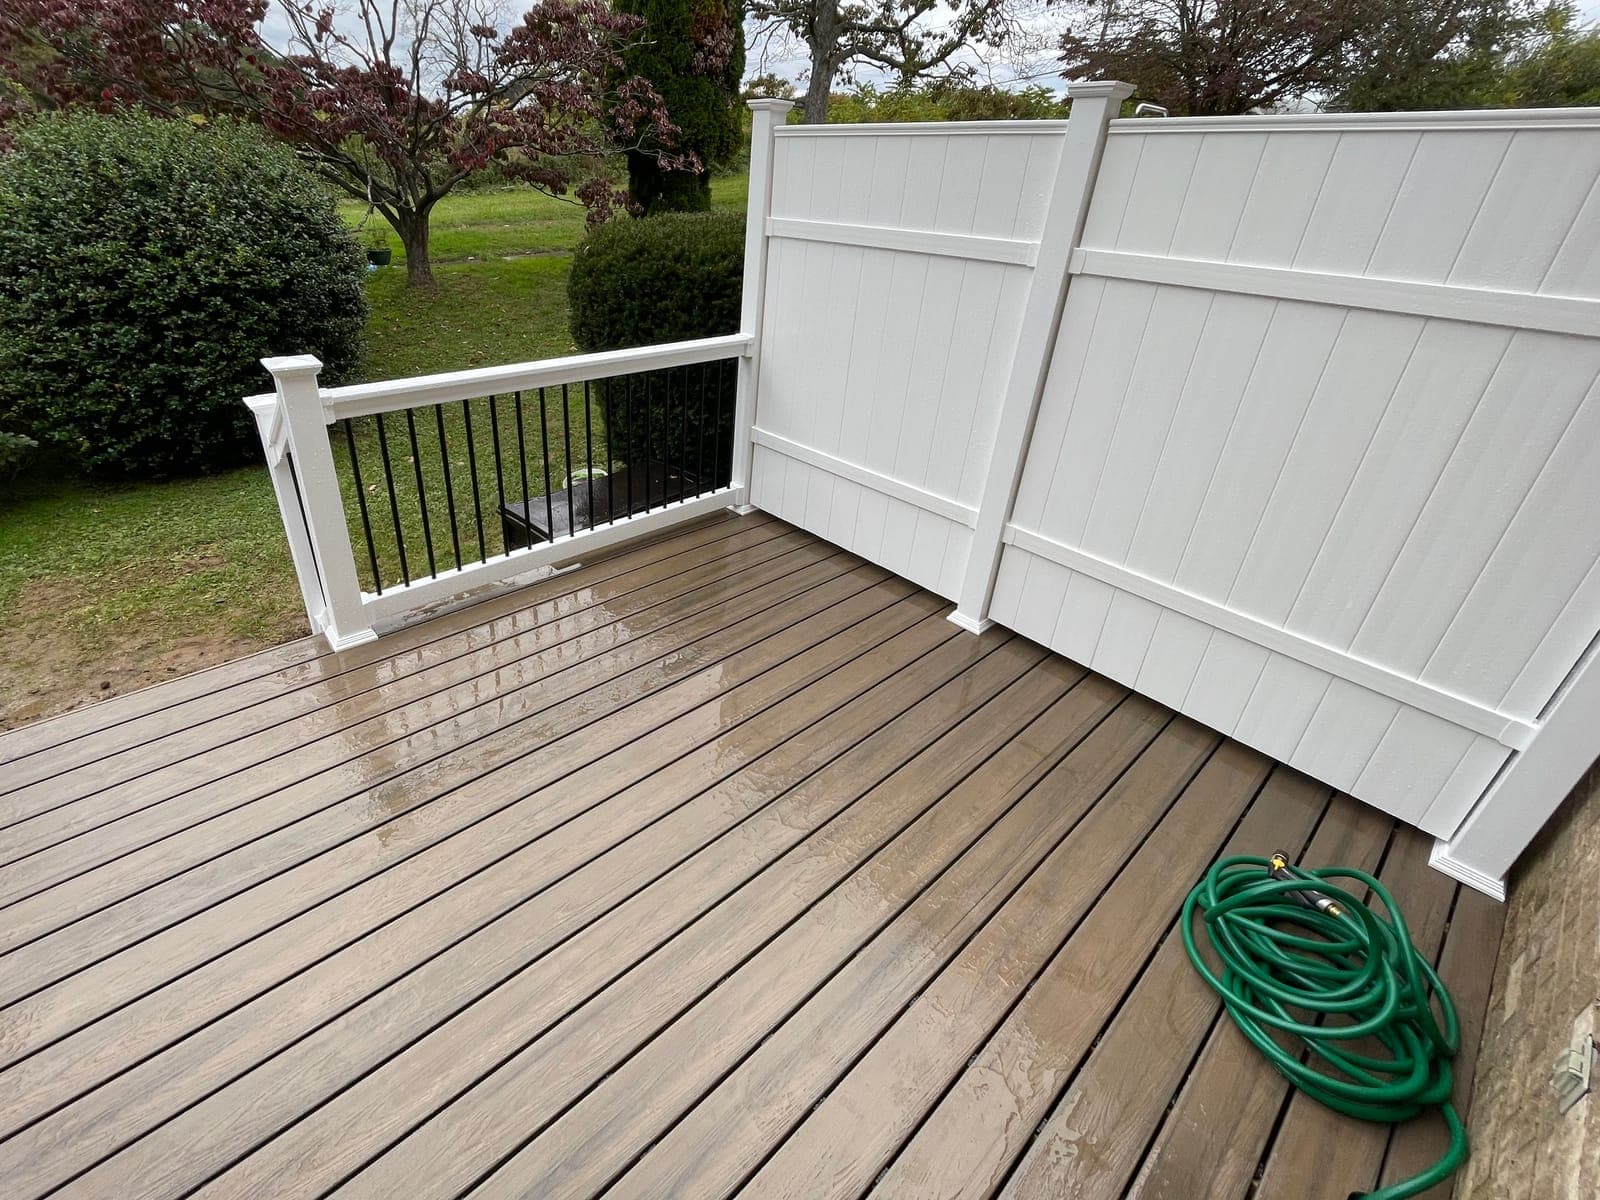
Privacy fence and rail on the finished deck 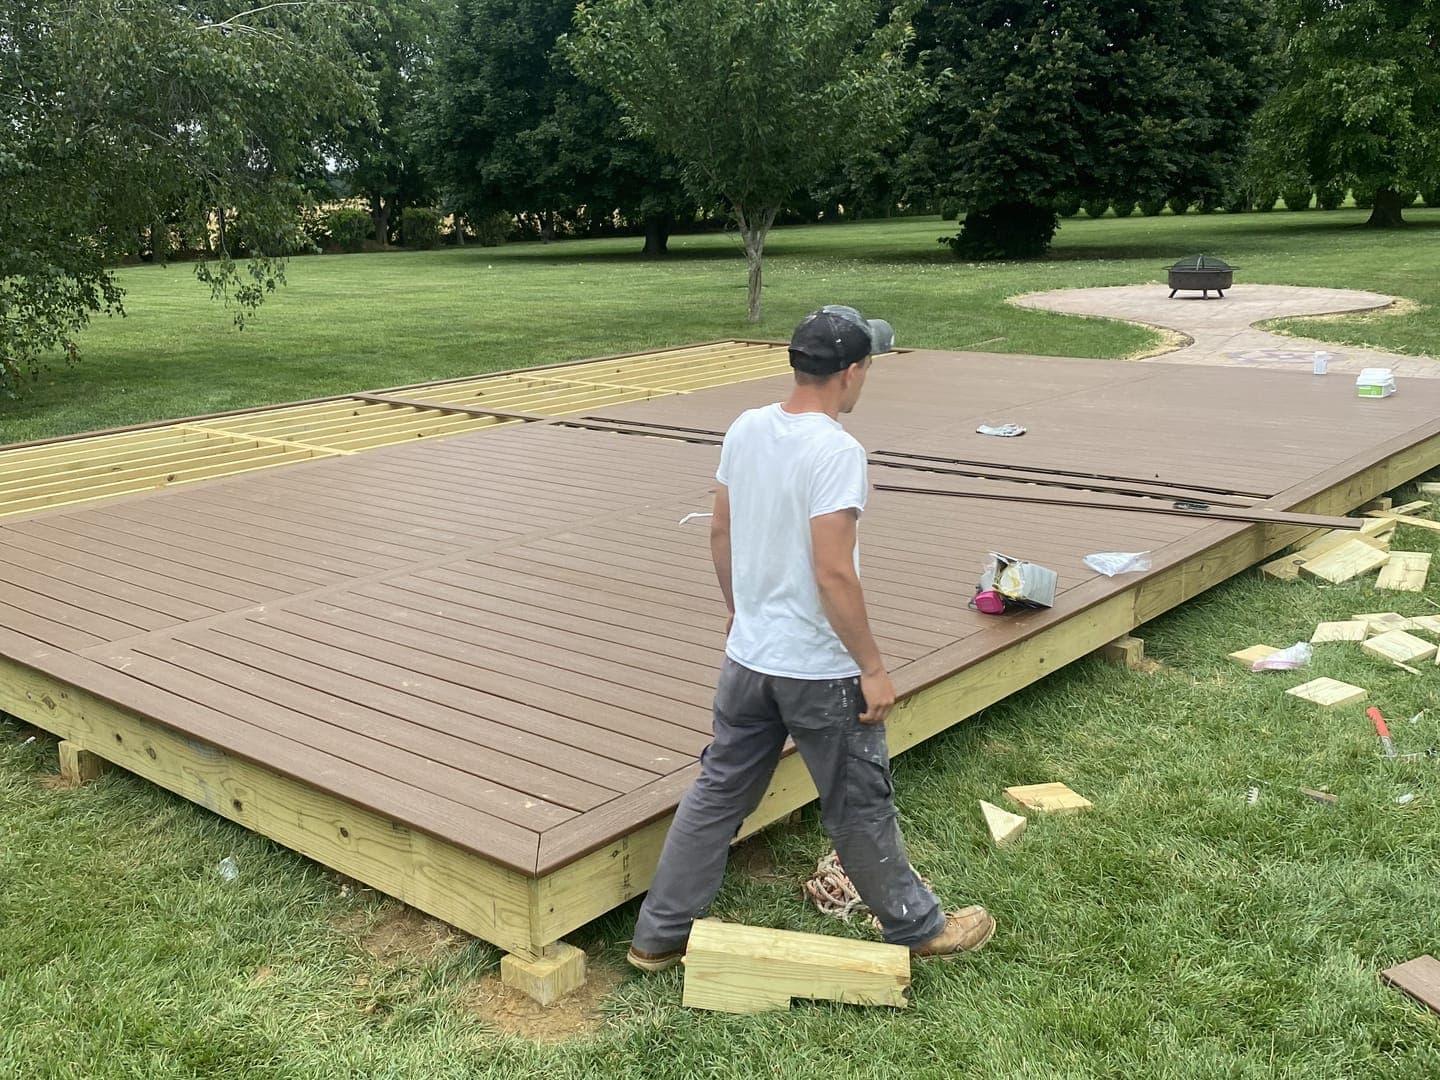
Gazebo deck mid-build: boards going on 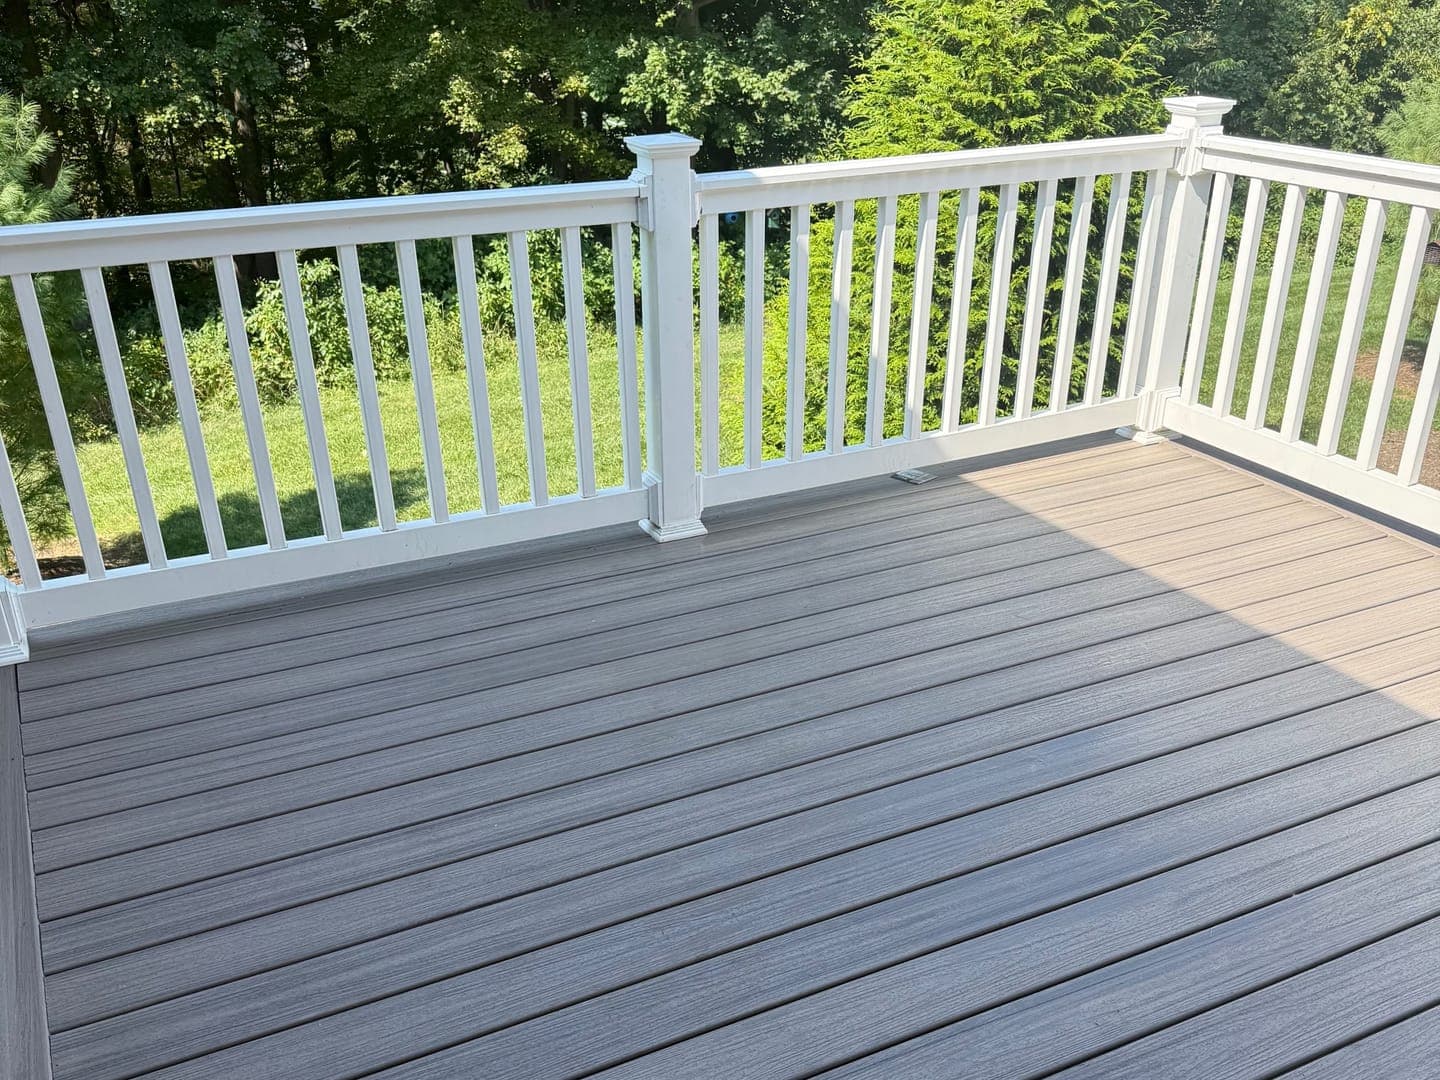
Composite deck with a white rail and balusters
Deck questions
Does every deck need a permit?
In New Castle County, yes: the county's deck guidance says plainly that a permit is required to build a deck. The application needs a drawing that shows a cross section from the bottom of the footing to the top of the rail, a framing plan, and a current plot plan signed and sealed by an engineer or surveyor. The county will currently accept photos of the footing holes, showing their depth and width, for the footing inspection on a deck. Newark and Middletown issue their own permits inside town limits.
Pennsylvania's code exempts some small, low, freestanding decks, but many townships still want a permit or at least a zoning permit, so the township office decides. Either way, the permit is part of the job, not an extra.
How far into the backyard setback can a deck reach?
In unincorporated New Castle County, an uncovered deck raised above the ground may reach into the required yard by up to half of that yard's minimum setback, and no more than 15 feet. Deed restrictions and association rules can be tighter than the county's, and the county leaves it to the owner to check them before applying. Towns and Pennsylvania townships have their own numbers.
Can new composite boards go on my old deck frame?
Sometimes. The frame has to be sound, the joists have to be at the spacing the new boards call for, and the ledger has to be bolted and flashed rather than nailed to the house. Many older decks were framed at 24 inches on center for thick wood boards, which is too far apart for most composite, and many ledgers were nailed straight through the siding. When the frame fails those checks, it is the reason to rebuild, and new boards on it would only hide it.
Does composite decking get hot in the sun?
Yes, more than wood, and darker colors get hotter. On a deck in full afternoon sun, lighter colors, shade from a pergola or a gazebo, or an outdoor rug where people walk barefoot make a real difference. It is worth standing on a sample that has been sitting in the sun before choosing a color.
What upkeep does a pressure-treated deck need?
New treated lumber is wet. Let it dry until water soaks in rather than beading, then apply a penetrating stain or sealer, and plan to clean it every year and recoat it every few years. Expect some checking and the odd board that cups or twists as it dries; those get replaced or refastened. The frame underneath needs the same checking as any deck: the ledger, the flashing and the hardware.
Can a hot tub go on the deck?
Only on framing designed for it. A deck is designed for 40 pounds per square foot of people and furniture, plus its own weight. A filled hot tub puts far more than that on a small area, so it needs its own beams, posts and footings sized for the load, or a concrete pad at grade with the deck built around it. It also needs its own circuit with a disconnect and ground-fault protection, which is the electrician's part of the permit.
How an estimate goes
Step 1
Initial contact
Call or send your project details through the form. Dom gets back to you the same day, or within 24 hours at the latest, to hear what you are planning and set a time to come out.
Step 2
On-site walkthrough
Dom comes to the house and walks the space with you. He looks at what is there now, takes measurements, asks what you want the room to do, and talks through what the work involves. The walkthrough is free and there is no obligation.
Step 3
Scope estimate
He puts the scope together: what gets done, what materials it takes and what it costs. You get it in writing, so you can read it on your own time.
Step 4
Scope finalization and approval
You and Dom go through it together and change whatever needs changing. Nothing starts until you approve the final scope, and then the work gets scheduled.
Where this work is done
Every county Dawson's serves, and the towns in each that have their own page.
- New Castle County, DE
28 town pages
Wilmington, North Wilmington, Claymont, Hockessin, Greenville, Elsmere, Newark, Christiana, Glasgow, Bear, New Castle, Delaware City, Odessa, Middletown, Townsend, Pike Creek, Newport, Marshallton, Stanton, Brookside, St. Georges, Port Penn, Bellefonte, Edgemoor, Arden, Centreville, Rockland, Yorklyn
- Kent County, DE
- Chester County, PA
20 town pages
- Delaware County, PA
15 town pages
Ready to plan your deck?
Call Dom, or send the details and the address. The walkthrough is free, the estimate comes in writing, and nothing starts until you approve the scope.