
Basement Finishing in New Castle County, DE and Chester County, PA
Basements finished in the order a room below ground needs: the water handled first, then the framing, then everything you will see.
Licensed and insured · Established 2022

A basement is the one room in the house that sits in wet ground. Block walls wick moisture, the slab stays cool enough to sweat in August, and a window well full of leaves turns into a funnel in a storm. Drywall and carpet go over all of that, so whatever the basement does now, it will keep doing behind the finish.
That is why a basement finish starts outside, with the gutters, the downspouts and the grading, and then comes in to the walls, the sump and the humidity. Once the space is dry, it becomes a room like any other, with two things the rooms upstairs never need: a way out through a window if anyone will sleep there, and a plan for the beam and ductwork that cross the ceiling. Basement remodeling, where a tired old finish comes out first, follows the same order with demolition at the front.
Ready to talk about your project? Get a free estimate, or call (302) 893-2093.
Dry first: what gets checked before framing
Most basements in northern Delaware were not built to be lived in. The block foundations common in homes from the 1960s through the 1980s around Newark and Pike Creek let some moisture through the walls as a matter of course, and the poured foundations under newer Middletown homes can still take water at the cove joint or through a window well. Finishing over a wet basement traps that water behind drywall, and the first sign you see is mold.
So the first step is an honest look: staining, efflorescence on the block, a sump pit that runs often, downspouts that dump next to the foundation, grading that slopes toward the house. Most fixes are outside: extend the downspouts, regrade, cover the window wells. Some need an interior drain and a proper sump. A dehumidifier is part of every finished basement in this climate, not an optional extra.
The order a basement finish follows
With the space dry, the work runs from the outside walls in. Walls are framed off the foundation with a gap and a pressure-treated bottom plate, and insulated with foam against the masonry. Electrical and any plumbing go in and get inspected. Drywall, ceilings, doors and trim follow, then flooring, paint and the finish details. A basement remodel adds one step at the front: the old finish comes out, and paneling over bare block, carpet on a damp slab or a drop ceiling hiding a leaking duct gets fixed before the new work begins.
Working around the beam, the ducts and the posts
Almost every basement has a beam, a run of ductwork and a few steel posts in inconvenient places. The usual answer is soffits: boxed runs along the ceiling that hide the ducts and pipes and give you a clean line to work with. A drop ceiling keeps access to plumbing and wiring, and modern tiles look far better than the ones you remember. A drywall ceiling looks like the rest of the house but needs access panels where shutoffs live.
Posts get wrapped and turned into a feature or absorbed into a wall. Moving ductwork is rarely worth the cost, but rerouting a single duct that crosses the middle of the room at head height sometimes is.
Layouts that suit a basement
The most common finished basement here is a family room with the storage and mechanicals walled off behind a door, often with a half or full bath. It keeps costs sensible and uses the space the way families actually use it. A home office needs a good ceiling, real lighting and a window if there is one to be had. A guest suite means a bedroom with proper egress and a bathroom.
A walk-out or daylight basement, which the sloped lots around Pike Creek produce, opens up options a fully below-grade basement does not. An in-law suite with its own kitchen raises zoning questions in New Castle County and should be checked before it is planned.
Floors and walls below grade
Below grade, everything has to tolerate some humidity. Luxury vinyl plank is the standard floor because it handles moisture, feels warmer than tile and goes down over a slab that is not perfectly flat. Porcelain tile works in bathrooms and by walk-out doors. Carpet tile suits a play area because a damaged square can be swapped. Solid hardwood does not belong in a basement.
On the walls, rigid foam or closed-cell spray foam against the foundation keeps the framing off the cold masonry and stops condensation inside the wall. Mold-resistant drywall is a small upgrade that makes sense here.
Dry before drywall
Basements go wrong when the framing goes up before the moisture question is answered. Here that question comes first, and the honest answer is sometimes to fix the grading and watch the space through a wet season before spending on drywall. Once the basement is dry, the framing, insulation, electrical coordination, drywall, trim and flooring run as one scope, with the permit and inspections built into the schedule rather than added at the end.
What the code asks of a finished basement
The figures a basement finish is measured against. They come from the International Residential Code, which the counties and towns in Delaware and the townships in Pennsylvania adopt, sometimes with local changes, so the permit office has the final word.
| Requirement | What it asks |
|---|---|
| Bedroom egress window | At least 5 square feet of clear opening for a basement window (5.7 above grade), at least 20 inches wide and 24 inches high, with the sill no more than 44 inches above the floor. |
| Window well | At least 9 square feet of floor and 36 inches out from the wall. A well deeper than 44 inches needs a permanent ladder or steps. |
| Ceiling height | 7 feet in habitable rooms. Beams, ducts and pipes may drop to 6 feet 4 inches above the finished floor. |
| Smoke alarms | In every bedroom, outside each sleeping area and on every level, the basement included, connected so one sets off the rest. |
| Carbon monoxide alarms | Outside the sleeping areas when the house has a fuel-burning appliance or an attached garage. |
| Wall insulation | For this climate zone, R-10 of continuous foam against the foundation or R-13 in the stud cavity, per the energy code. |
| Covering foam | Foam insulation left inside a living space has to be covered with drywall or another approved barrier. |
| Outlets | Ground-fault protection near sinks, and on basement outlets generally under recent editions of the electrical code. |
Finished work
One finished basement: a kitchenette, the hall to the stairs, a walk-in shower, a powder room, a wall niche and a closet built-in.
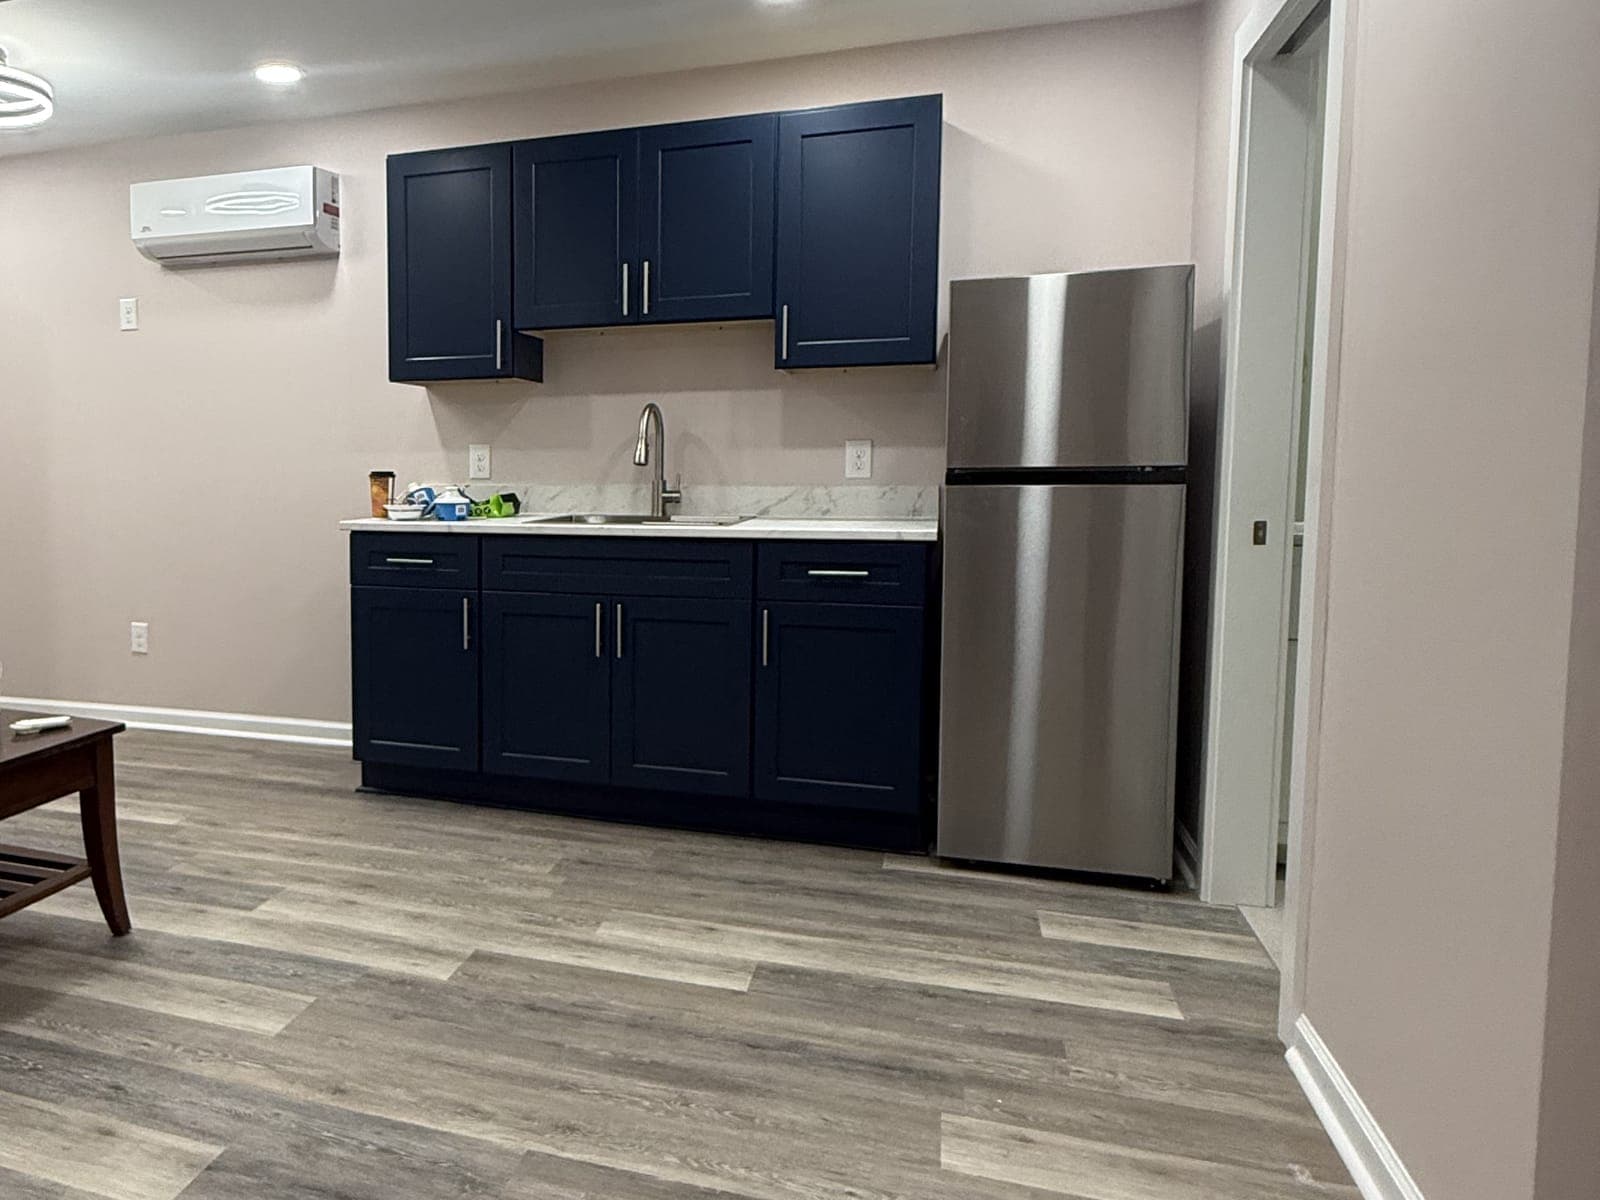
Kitchenette: navy shaker cabinets, stainless fridge 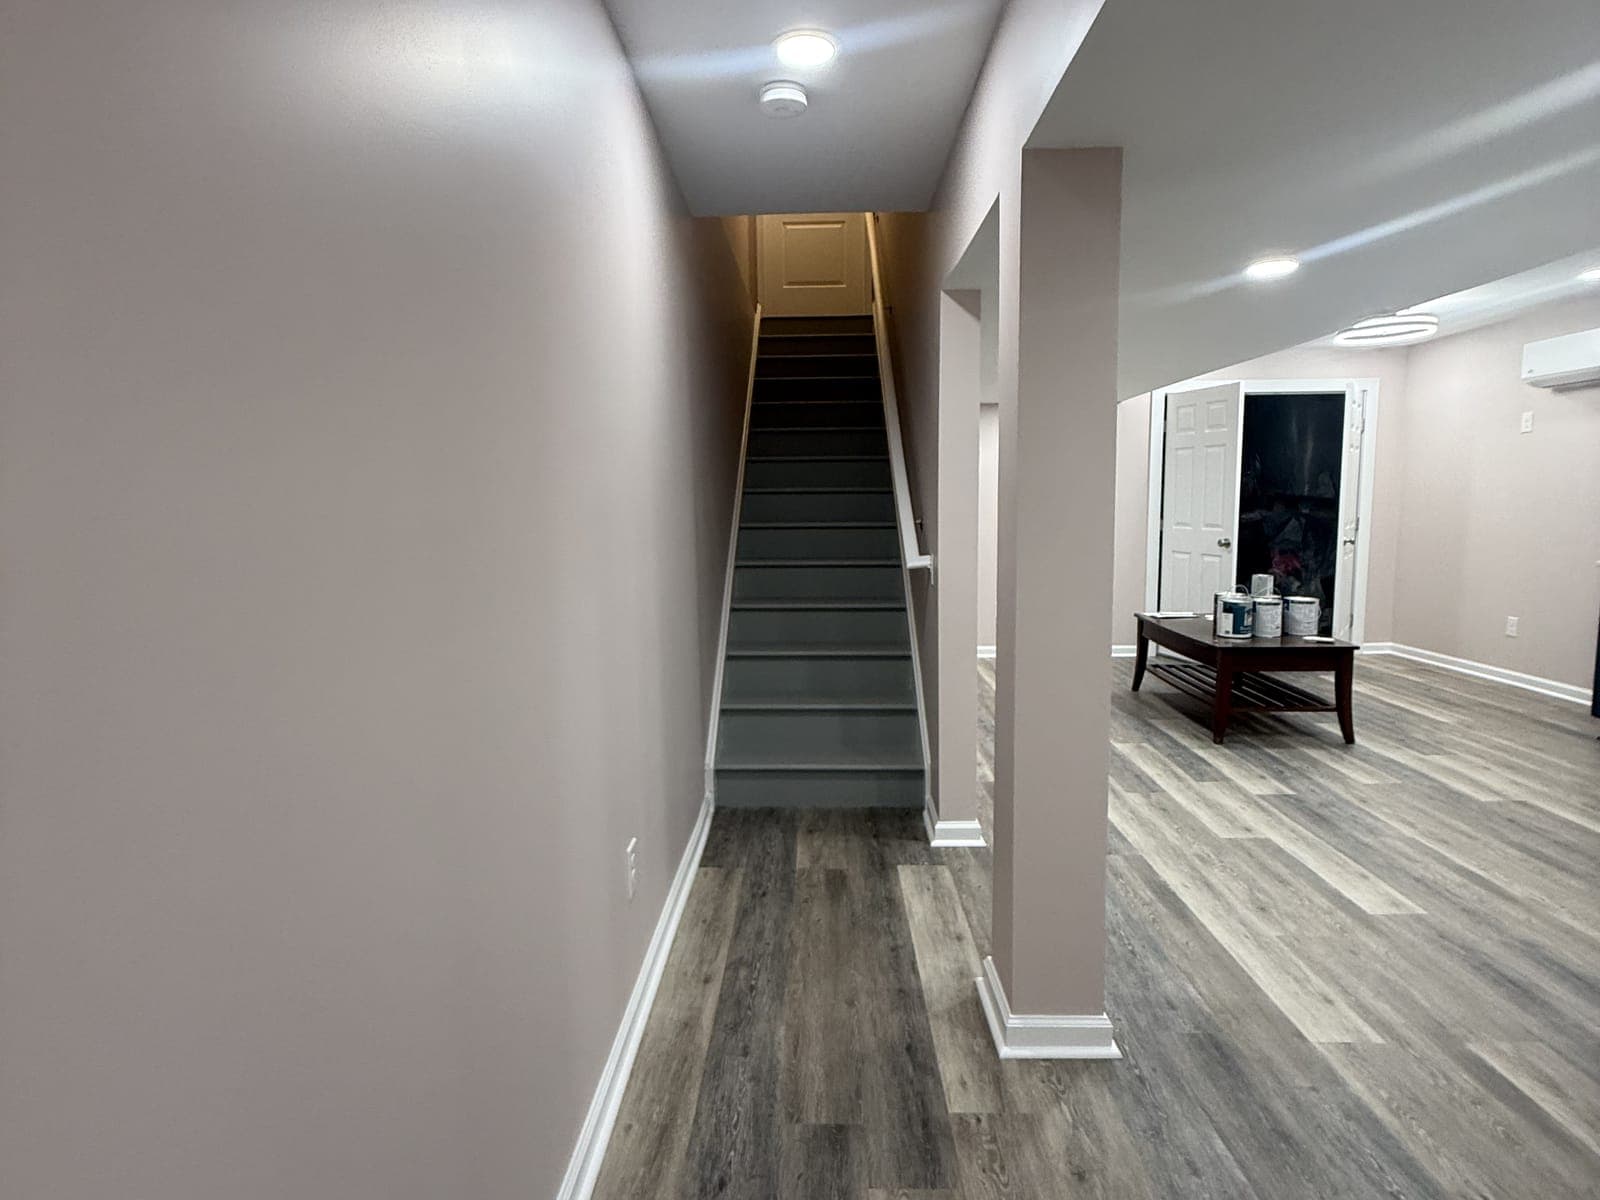
Hall to the stairs, plank floor, wrapped column 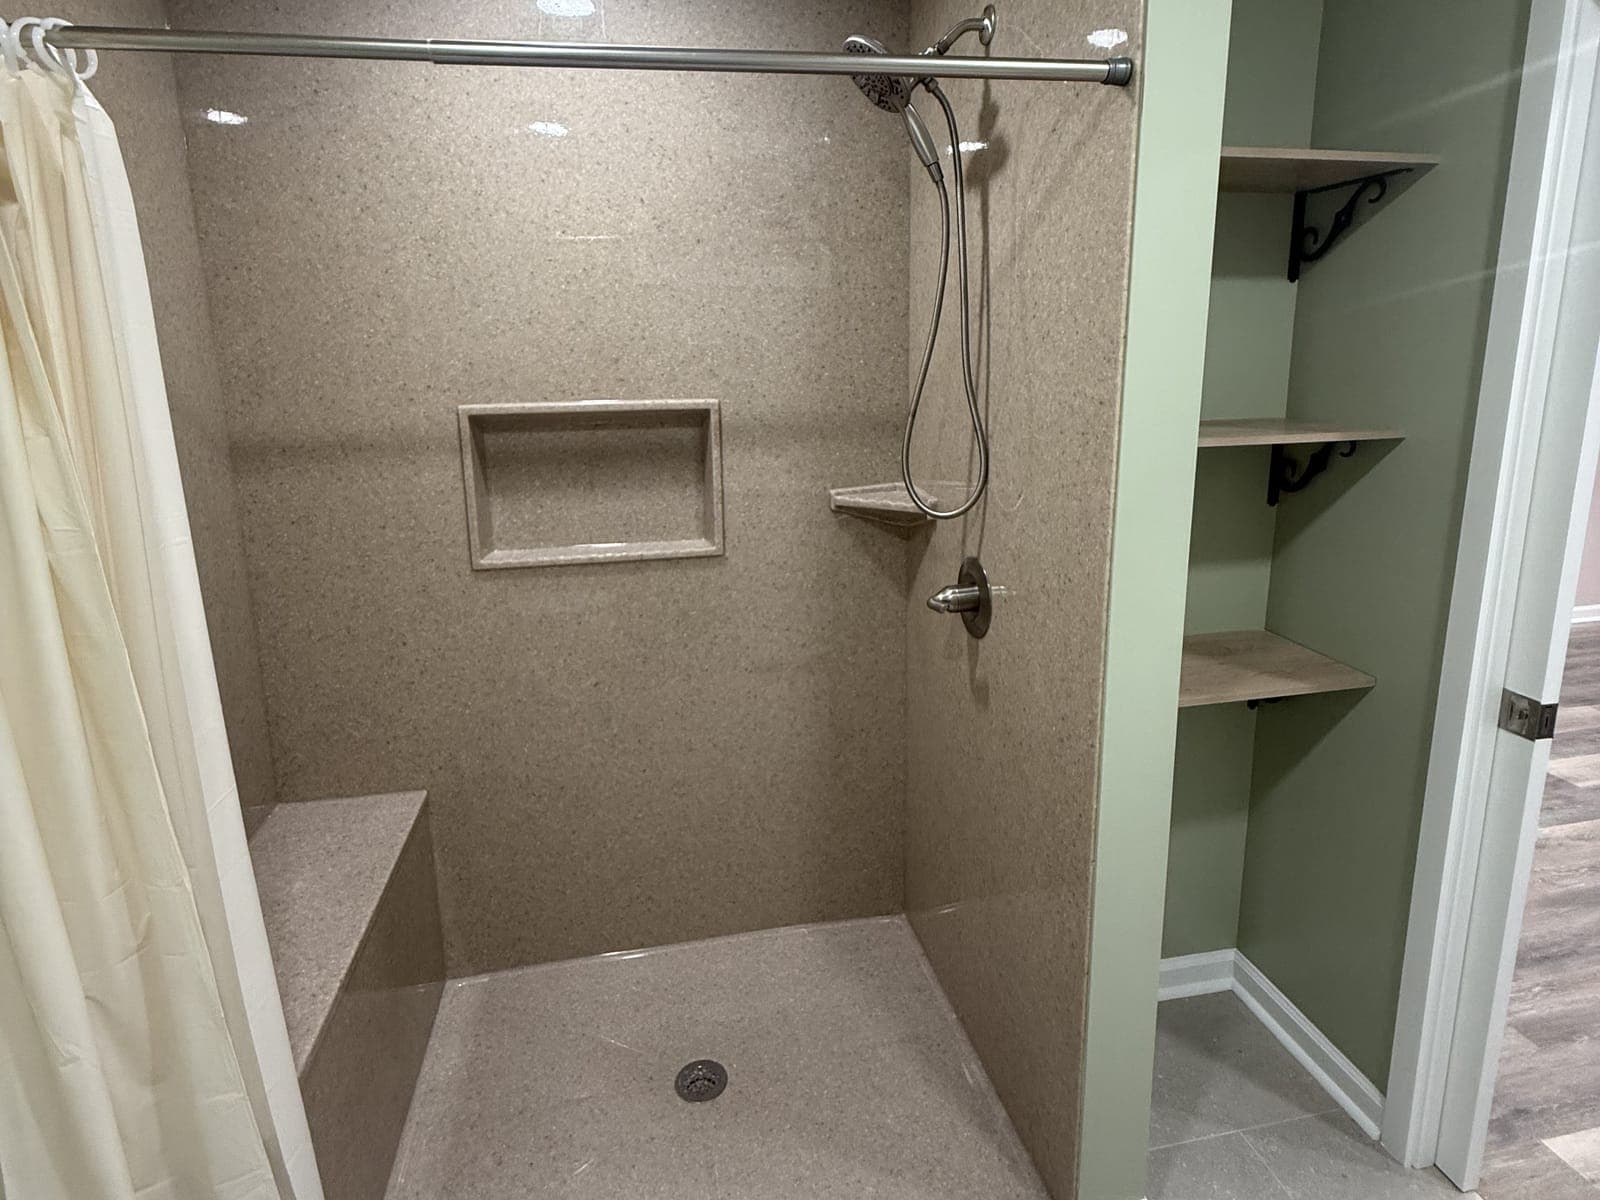
Walk-in shower with a bench and niche 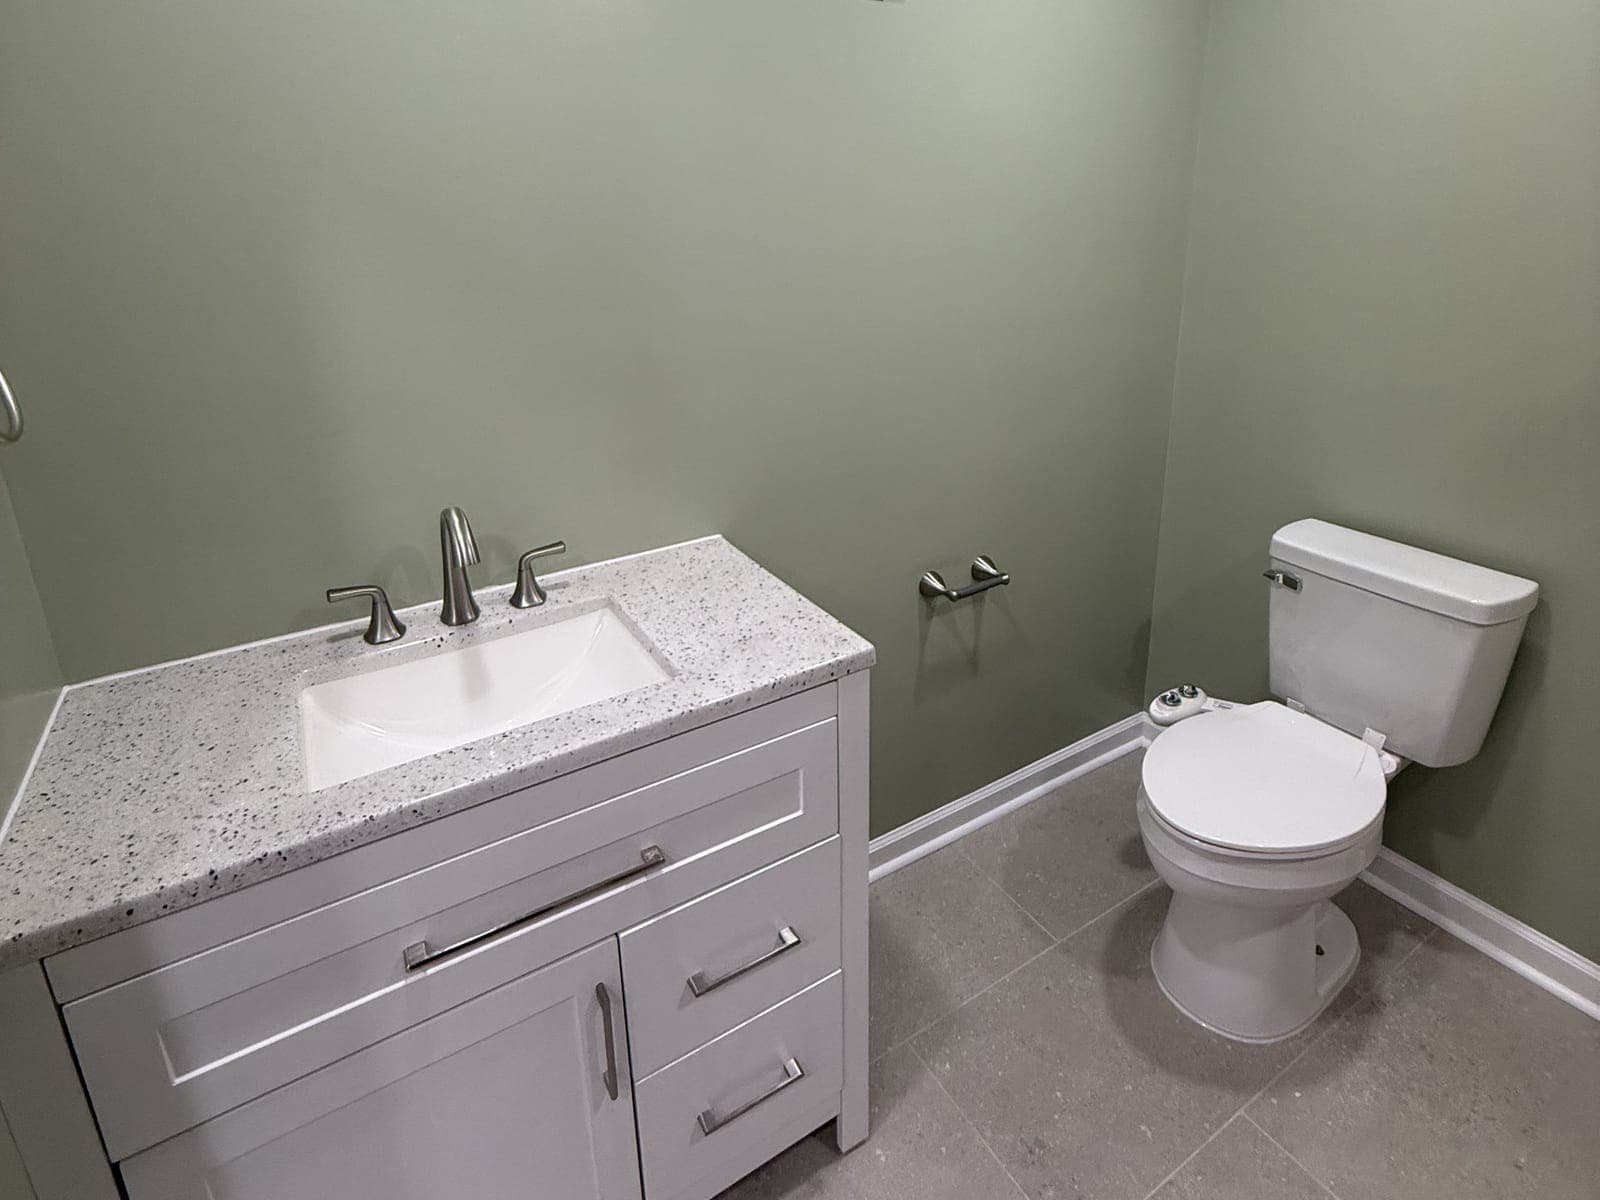
Powder room: white shaker vanity, sage walls 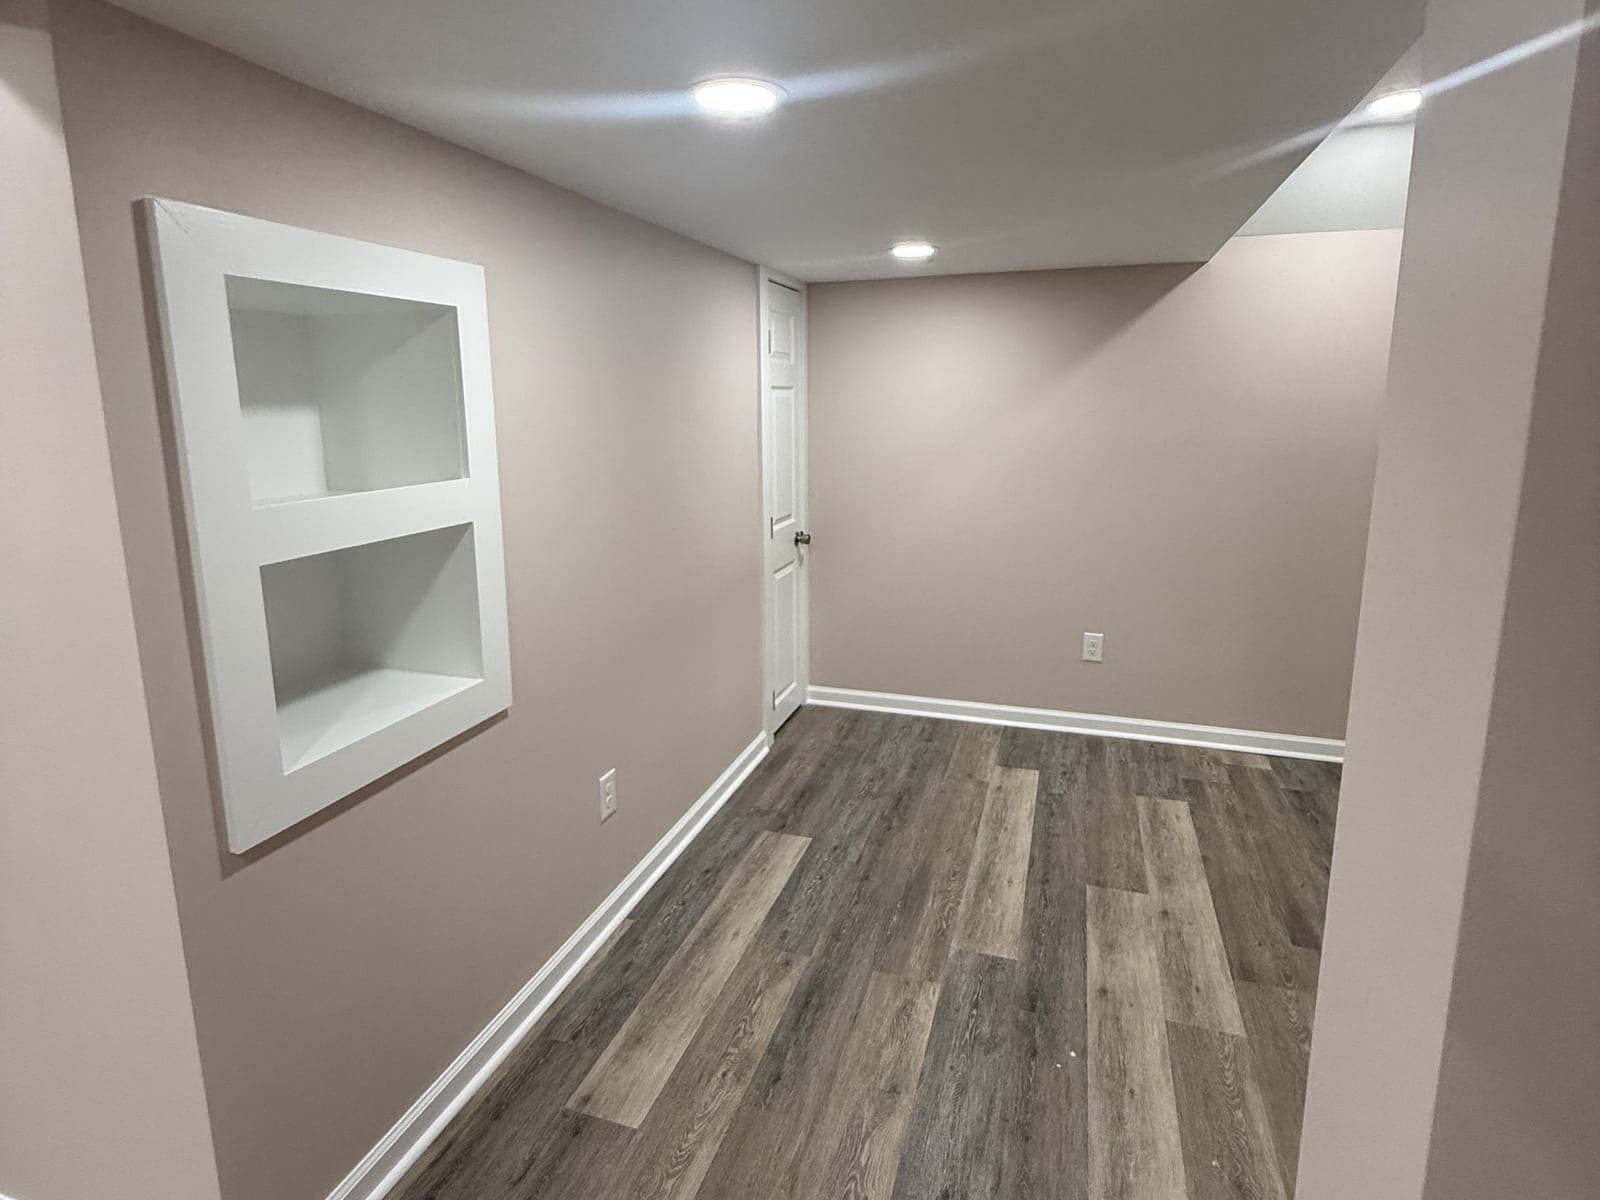
Recessed wall niche, plank floor 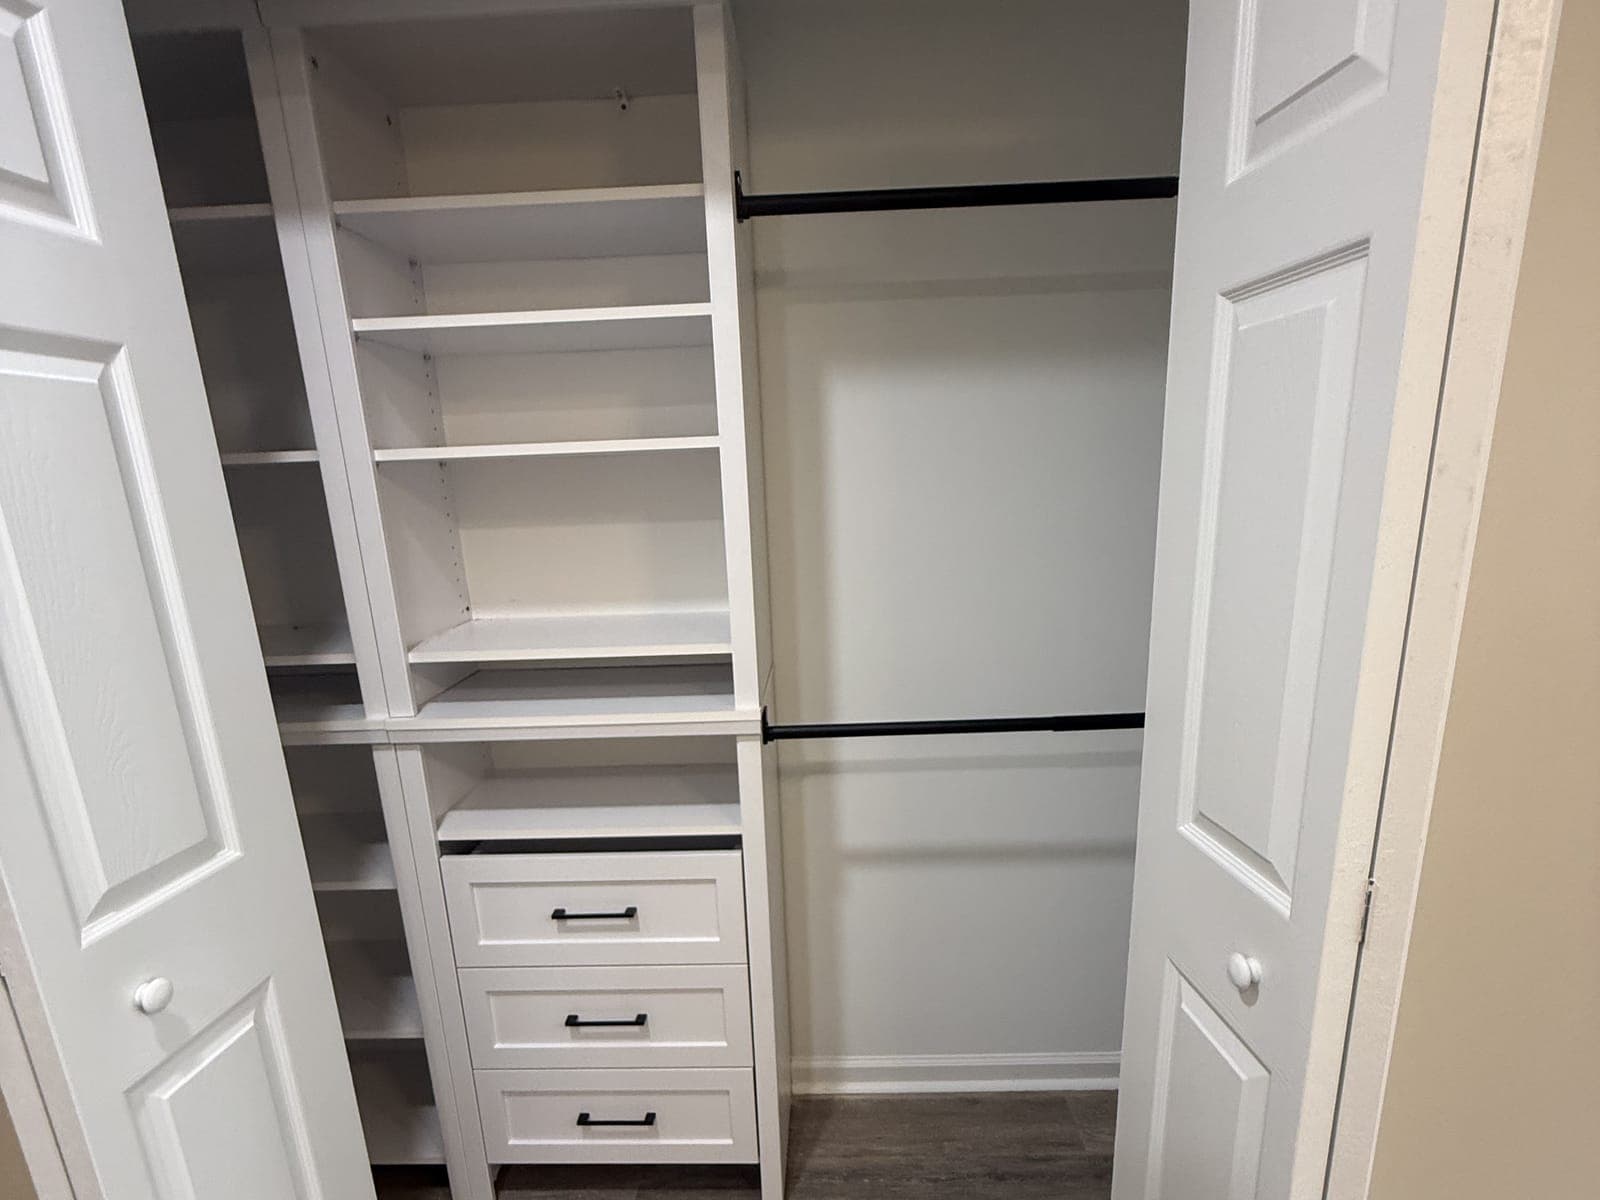
Closet built-in: shelves, drawers, two rods
How an estimate goes
Step 1
Initial contact
Call or send your project details through the form. Dom gets back to you the same day, or within 24 hours at the latest, to hear what you are planning and set a time to come out.
Step 2
On-site walkthrough
Dom comes to the house and walks the space with you. He looks at what is there now, takes measurements, asks what you want the room to do, and talks through what the work involves. The walkthrough is free and there is no obligation.
Step 3
Scope estimate
He puts the scope together: what gets done, what materials it takes and what it costs. You get it in writing, so you can read it on your own time.
Step 4
Scope finalization and approval
You and Dom go through it together and change whatever needs changing. Nothing starts until you approve the final scope, and then the work gets scheduled.
Basement finishing questions
My basement only gets damp in spring. Can it still be finished?
Usually, once the cause is found. Seasonal dampness tends to come from water the house is sending back to itself: downspouts that empty against the foundation, soil that slopes toward the wall, window wells without covers. Fix those, run a dehumidifier, and watch the space through the next wet season before the framing goes up. If water still comes in at the cove joint where the floor meets the wall, an interior drain to a sump is the next step.
A simple check for the slab: tape a square of plastic sheet to the floor for a couple of days. If the underside is wet, moisture is coming up through the concrete, and the flooring plan has to allow for it.
Do I need an egress window if nobody sleeps down there?
Under the residential code, finishing an existing basement does not by itself require one; creating a bedroom does. Some offices go further, and any room called a bedroom on a listing needs one. Even where it is not required, a second way out of a finished basement is worth thinking about, and it lets light into a room that needs it.
Cutting an egress opening into a block or poured wall is structural work: a header over the opening, a well dug outside, drainage at the bottom of the well. It belongs at the start of the job, not after the drywall is up.
What if the ceiling is under seven feet?
Keep as much of it open as possible. Drywall fastened tight to the joists costs less height than a drop ceiling, and soffits go only where the ducts and beam actually run. Recessed or low-profile lights help. Lowering the floor is possible, but it means digging below the footings and underpinning them, which is engineered structural work and rarely worth it for a few inches.
Can a bathroom go in if the sewer line leaves above the floor?
Yes. When the main drain leaves the house higher than a basement toilet would sit, the bathroom drains into a sealed pit with an ejector pump that lifts the waste up to the sewer line. It needs its own vent, a dedicated circuit and a permit. Where the sewer runs below the slab, the floor is cut and the new drain ties in by gravity, which is simpler to live with.
Will a finished basement count as square footage when I sell?
It counts, but usually in its own column. Appraisers and listings generally report finished space below grade separately from the living area above grade, so the basement adds value without adding to the main square-footage figure. A finish that was permitted and inspected is what lets it count at all; an unpermitted one can turn into a question at the appraisal or the home inspection.
Where this work is done
Every county Dawson's serves, and the towns in each that have their own page.
- New Castle County, DE
28 town pages
Wilmington, North Wilmington, Claymont, Hockessin, Greenville, Elsmere, Newark, Christiana, Glasgow, Bear, New Castle, Delaware City, Odessa, Middletown, Townsend, Pike Creek, Newport, Marshallton, Stanton, Brookside, St. Georges, Port Penn, Bellefonte, Edgemoor, Arden, Centreville, Rockland, Yorklyn
- Kent County, DE
- Chester County, PA
20 town pages
- Delaware County, PA
15 town pages
Ready to finish your basement?
Call Dom, or send the details and the address. The walkthrough is free, the estimate comes in writing, and nothing starts until you approve the scope.