
Home Additions in New Castle County, DE and Chester County, PA
Additions for houses that have run out of room: checked against the zoning first, then drawn, permitted and tied into the house you already have.
Licensed and insured · Established 2022
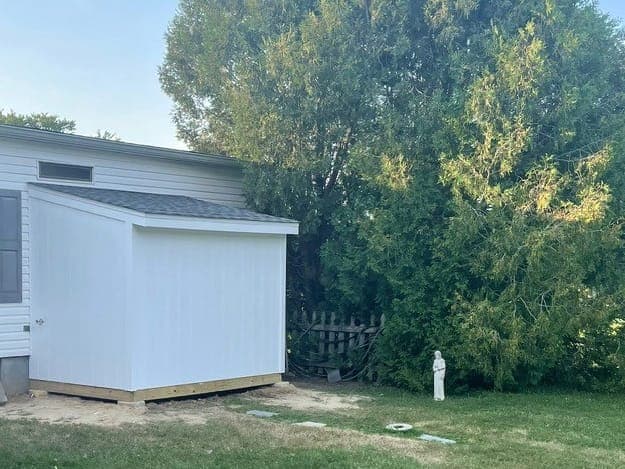
Most additions are decided at the property line, not in the kitchen. Before anyone draws a room, the lot has to allow it: the setback from each line, how much of the lot can be covered, the height limit, and in a lot of developments, what the homeowners association will approve. A sketch that ignores those is a sketch you pay for twice.
Once the lot says yes, an addition is two jobs at once. The new part is built from the footings up like a small house, and the seam where it meets the old one is built so nobody can find it later: the roof, the floor, the siding and the heat. The design and permit work comes first because every later step depends on it.
Ready to talk about your project? Get a free estimate, or call (302) 893-2093.
An addition from first sketch to final inspection
The phases in the order they happen, and where the inspector comes out. How long each one takes depends on the design, the permit office and the weather, so the schedule for your house is set at the estimate, not here.
Zoning and the lot
Setbacks, lot coverage, height, easements, floodplain and any deed restrictions or association covenants are checked against where the addition would go. If it needs a variance, that goes to the Board of Adjustment in Delaware or the township's zoning hearing board in Pennsylvania, and has to be granted before a permit can be issued.
Design and drawings
Floor plan, elevations and the roof tie-in, with structural details for footings, beams and headers and an energy compliance sheet. Anything outside the prescriptive code tables gets an engineer's seal.
Association approval and permit review
Where there is a homeowners association, its approval usually comes first. Then the drawings go to the county, the town or the township for plan review, and any comments are answered before the permit issues.
Excavation and footings
The footprint is laid out and the footings are dug below the frost line on undisturbed soil.
Footing inspection before the concrete is poured.
Foundation
A crawl space, a slab or a full basement, damp-proofed on the outside, with drainage where it is needed.
Foundation inspection before backfill, where the office requires one.
Framing, roof and a dried-in shell
Walls, floor and roof framed, sheathed and wrapped, windows flashed in, the roof tied into the old one and shingled. The existing wall is still standing, so the house stays closed.
Rough plumbing, electrical and heating
New circuits, any plumbing and the ductwork or a ductless unit go in while the walls are open.
Rough-in and framing inspections before anything is covered.
Insulation
Walls, floor and ceiling insulated to the energy code, with the air sealing around every opening.
Insulation inspection where the office requires one.
Opening the old wall
Late in the job the wall between old and new comes down. This is the dusty stretch inside the house, and good planning keeps it short.
Drywall, finishes and the final
Drywall, trim, flooring, paint and fixtures, then the last walkthrough.
Final inspection, and a certificate of occupancy where the office issues one.
Additions that suit the houses here
A kitchen bump-out of a few feet is the smallest addition and often the most useful, because it turns a cramped kitchen into one with an island without touching the rest of the house. A rear family room is the classic move on the colonials and split-levels around Newark and Pike Creek, where the original family room is small and the backyard is not.
A first-floor primary suite lets you stay in a two-story house as you get older. A second story over an attached garage adds a bedroom and a bath without eating into the lot. Garage conversions and in-law suites come up too, and both raise zoning questions worth answering before the design starts.
Adding on versus moving
Moving costs more than people think once the commissions, the transfer taxes and the new mortgage are added up. An addition keeps the neighborhood, the schools and the yard you already like, and it puts the money into the house you will live in. It makes the most sense on a lot with room to build and in a neighborhood where the house will not end up far above its neighbors in value.
It makes less sense on a small lot where setbacks leave no room, on a house with foundation or structural problems that should be fixed first, or when what you really want is a different house. An honest walkthrough should tell you which case you are in.
Footings, floor height and the tie-in
An addition starts below ground, with footings below the frost line on undisturbed soil and sized for the load. Framing follows the same rules as a new house. The connection to the existing house is the critical detail: the new floor has to land at the same height as the old one, and the new roof has to meet the old roof without a valley that holds water or a wall that channels it inside. Flashing at every joint between old and new is what keeps that seam dry long after the job is done.
Making the siding, windows and trim match
Most additions should disappear into the house. That means matching the siding profile, the roof pitch, the window style and proportions, the trim and the eave details. On a brick house it may mean brick, or a deliberate change of material at a logical break. Shingles on the old roof have weathered, so the new roof will look newer for a while no matter what.
Sometimes a contrast is the better choice, especially for a sunroom or a modern rear addition on an older house. The rule is that it should look intentional. Because siding and windows are part of what the company does, the match is planned rather than left to whatever the supplier has in stock.
Heat, power and water for the new rooms
Adding a room adds load. Sometimes the existing furnace and air conditioner can take it with a couple of extended duct runs; sometimes a ductless mini-split for the new space is the better-performing answer. A load calculation, not a guess, should decide it. A 100-amp panel that is already full is due for an upgrade, and the addition is the moment to do it. Plumbing for a new bathroom needs a vent and a drain path, which is easier to solve on paper than in the framing.
Where two buildings become one
An addition is the job where two buildings have to become one, and the seam is where the problems start: a roofline that does not drain, siding that meets the old wall with a gap, a floor that steps down an inch. The same company that pours the footing frames the walls, ties in the roof, flashes the windows and matches the siding, so the connection between old and new is built to stay dry, not just to pass the final inspection.
On the job
The start of an addition: Dom setting a post beside the house.
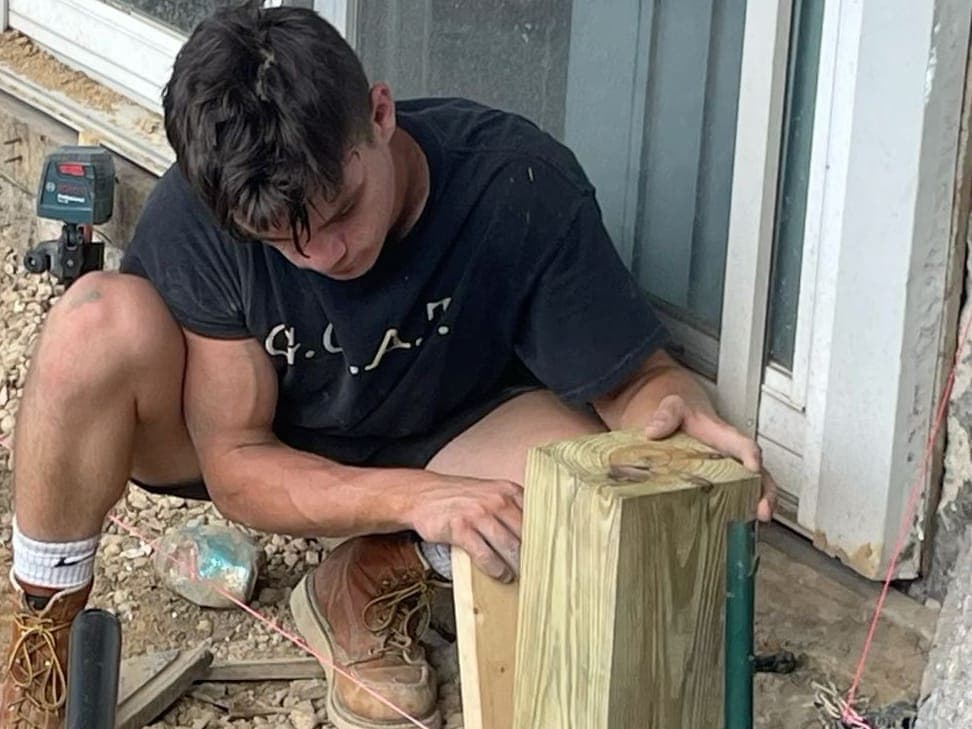
Addition start: Dom setting a post beside the house
How an estimate goes
Step 1
Initial contact
Call or send your project details through the form. Dom gets back to you the same day, or within 24 hours at the latest, to hear what you are planning and set a time to come out.
Step 2
On-site walkthrough
Dom comes to the house and walks the space with you. He looks at what is there now, takes measurements, asks what you want the room to do, and talks through what the work involves. The walkthrough is free and there is no obligation.
Step 3
Scope estimate
He puts the scope together: what gets done, what materials it takes and what it costs. You get it in writing, so you can read it on your own time.
Step 4
Scope finalization and approval
You and Dom go through it together and change whatever needs changing. Nothing starts until you approve the final scope, and then the work gets scheduled.
Home addition questions
What if the addition would sit inside the setback?
Then it needs a variance or a different design. The zoning district sets how far a building has to stay from each property line, corner lots often have two front yards, and the survey shows where you actually stand. A variance goes to the Board of Adjustment in New Castle County, or the zoning hearing board of a Pennsylvania township, with notice to the neighbors and a hearing. It is not a formality, and it has to be granted before a permit can issue, so it belongs at the very start of the plan.
Crawl space, slab or full basement under the addition?
A slab is the simplest and suits a sunroom or a room at grade. A crawl space lifts the floor to match a house built over a crawl or a basement and leaves room for ducts and plumbing. A full basement costs the most to dig and pour, and it adds the most space per dollar of foundation. The right one usually follows the existing house: the new floor has to land at the same height as the old one.
Does an addition need an architect?
It needs drawings the permit office will accept. For a straightforward bump-out or rear room, that can be a designer's drawings with an engineer's seal on the structural parts. A second story, a large open span or a house with odd framing is where an architect or engineer earns the fee. Whoever draws it, the builder should see the drawings before they are final, because a detail that is easy on paper can be hard in the framing.
Can we live in the house during an addition?
Most families do. The foundation, framing, roof and exterior are built with the existing wall still in place, so the house stays sealed and livable for most of the job. The disruption comes late, when the old wall opens into the new room, and when the power or water has to be shut off for a tie-in, which is scheduled ahead.
Will the new roof leak where it meets the old one?
Not when the tie-in is detailed properly. Valleys get ice barrier and flashing, walls that meet the roof get step flashing and a kickout at the bottom, and a wide roof that dies into the house gets a cricket so water cannot pond behind it. Pitch matters too: asphalt shingles are allowed down to a 2:12 slope with a double layer of underlayment, and a flatter lean-to roof needs a membrane instead.
Is a sunroom simpler than a full addition?
A three-season room is lighter: no heat, simpler glass, a smaller foundation. A four-season room is a real addition with a lot of windows. It needs the same foundation, a roof that carries snow, and heating and insulation that meet the energy code, which is harder with that much glass. Decide which one you want before the drawings start, because it changes almost everything on them.
Where this work is done
Every county Dawson's serves, and the towns in each that have their own page.
- New Castle County, DE
28 town pages
Wilmington, North Wilmington, Claymont, Hockessin, Greenville, Elsmere, Newark, Christiana, Glasgow, Bear, New Castle, Delaware City, Odessa, Middletown, Townsend, Pike Creek, Newport, Marshallton, Stanton, Brookside, St. Georges, Port Penn, Bellefonte, Edgemoor, Arden, Centreville, Rockland, Yorklyn
- Kent County, DE
- Chester County, PA
20 town pages
- Delaware County, PA
15 town pages
Ready to plan an addition?
Call Dom, or send the details and the address. The walkthrough is free, the estimate comes in writing, and nothing starts until you approve the scope.