
Kitchen Remodeling in New Castle County, DE and Chester County, PA
A kitchen remodel starts with where the sink, the range and the refrigerator go. Dawson's plans that with you, then rebuilds the room around it.
Licensed and insured · Established 2022

Most kitchens that feel wrong have a layout problem, not a cabinet problem. The refrigerator door blocks the only stretch of counter, the dishwasher opens into the walkway, and two people cannot cook without trading places. New doors will not fix any of that. Moving the sink six feet might.
So the walkthrough starts with how you use the room: who cooks, where the groceries land, where the kids do homework, how much counter you really use. From there the plan either keeps the plumbing where it is and puts the money into cabinets, counters and light, or moves it and changes how the whole first floor works. Both are good remodels. The point is to choose on purpose.
Ready to talk about your project? Get a free estimate, or call (302) 893-2093.
Five kitchen layouts and when each one works
Most kitchens in the area are one of these shapes, or can become one. The shape decides where the plumbing and gas run, and that sets a good share of the budget.
- GalleyTwo parallel runs with a walkway between them. Efficient for one cook and tight for two. Planning guidelines call for about 42 inches of aisle for one cook and 48 for two; narrower than that, an open dishwasher or oven door closes the room.
- L-shapeTwo runs that meet at a corner, open on the other two sides. The usual result when the wall to the dining room comes out. The corner cabinet is the weak spot, and a blind-corner pull-out or a lazy Susan is what makes it usable.
- U-shapeThree runs of cabinets. The most counter and storage for the floor area, and a tall third run can close the room in. Keep the aisle wide enough that the two inside corners do not fight each other.
- IslandA freestanding run in the middle for seating, storage or a sink. It needs walkway on every side, so it only fits a room with the width for it. A sink or cooktop in the island means bringing water, drain, venting or power up through the floor.
- PeninsulaA run that juts out from a wall or the end of the cabinets, open on three sides. It gives you seating and counter where an island will not fit, and it often lands where a wall between kitchen and dining room used to be.
Finished work
A few of the kitchens Dawson's Remodeling has finished.
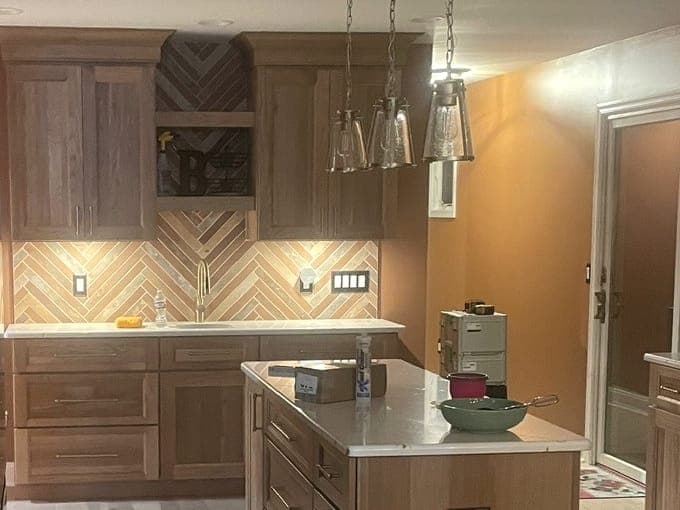
Oak kitchen with an island and glass pendants 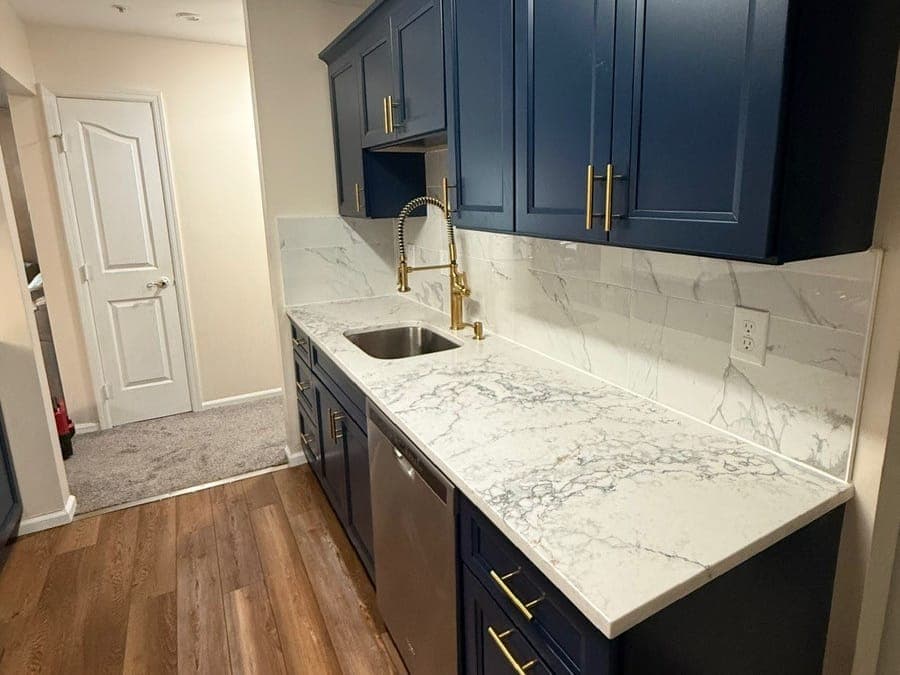
The navy kitchen's sink wall from the hall 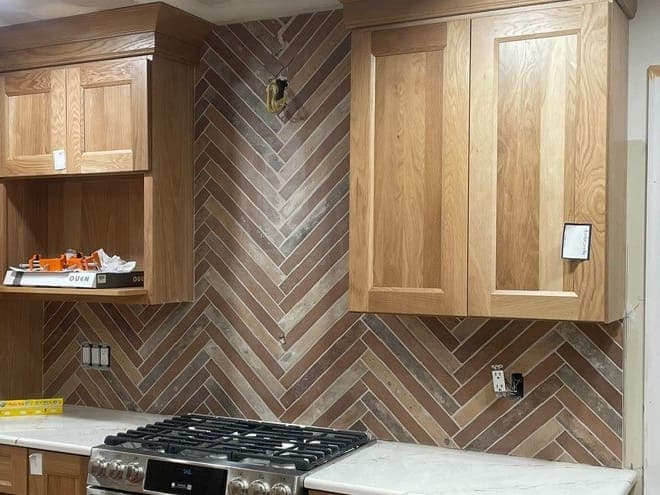
Oak range wall, herringbone backsplash 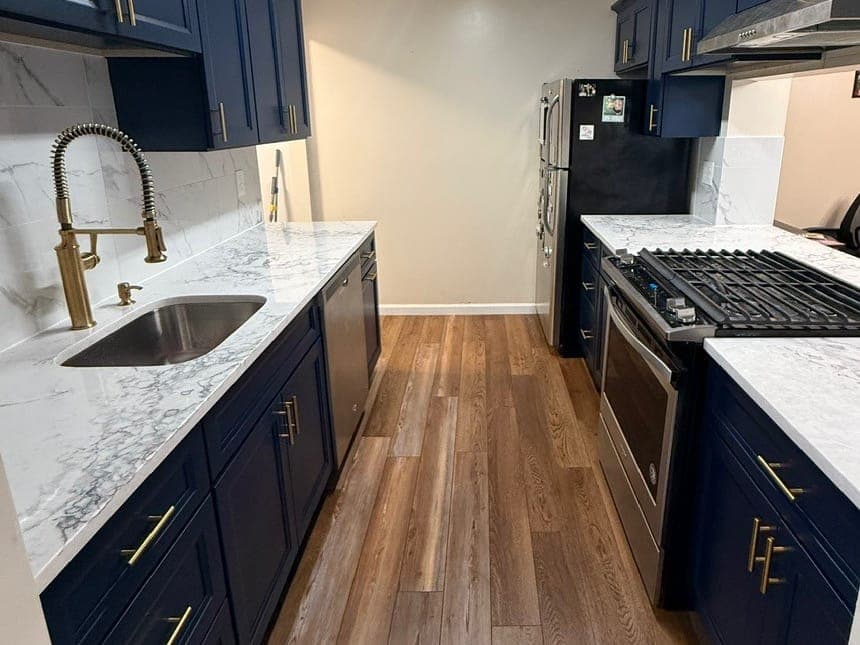
The navy galley, both runs 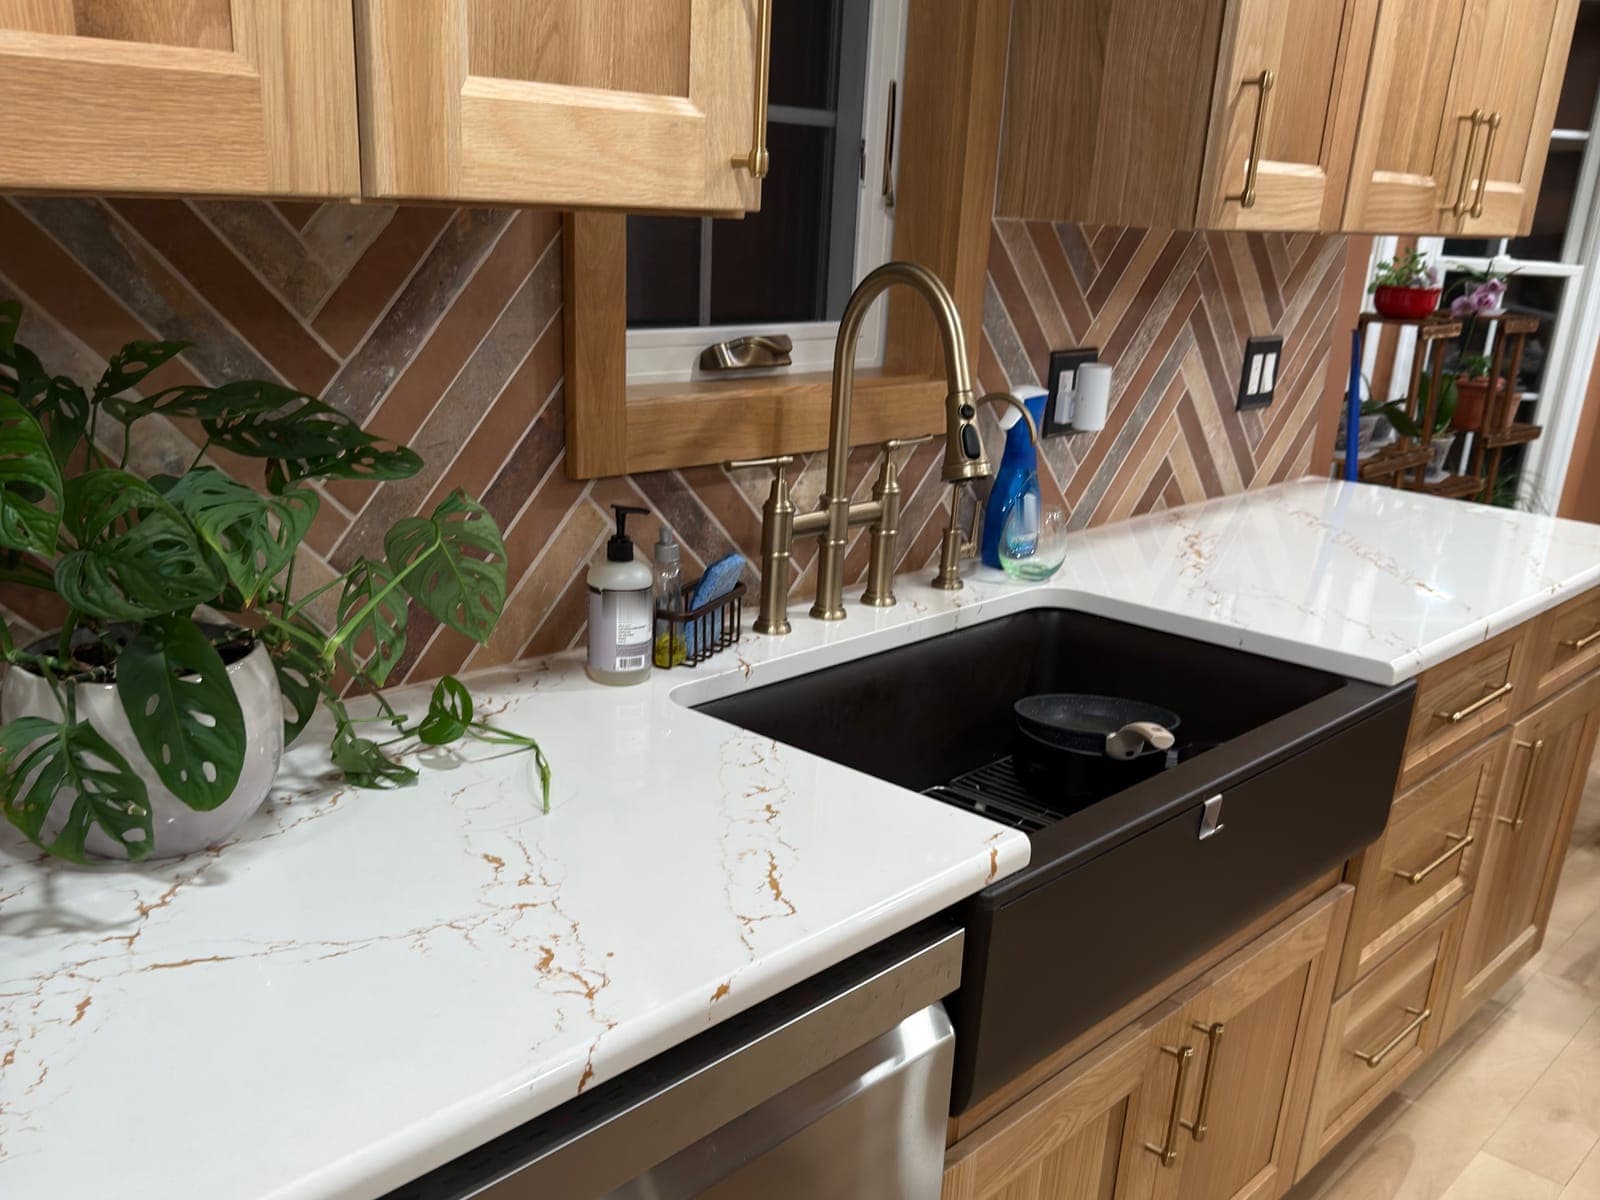
Oak kitchen sink run, black farmhouse sink
Where the money goes when the layout changes
Keeping the sink, the range and the refrigerator where they are is the single biggest way to control the cost of a kitchen remodel. Plumbing and gas lines stay put, the electrical work is lighter, and there is less to inspect. Plenty of kitchens only need better cabinets, more counter and real lighting to feel like a different room.
Sometimes the layout is the problem. A lot of the colonials and split-levels built around Newark and Pike Creek in the 1960s, '70s and '80s have kitchens closed off from the dining room by a wall that was never carrying much. Opening it up, adding an island or turning a galley into an L-shape changes how the whole first floor works. Newer homes in Middletown tend to have the open plan already. There the work is more often about replacing builder-grade cabinets and laminate counters with materials that hold up, and fixing lighting that was designed to pass inspection rather than to cook under.
Cabinets: look past the door
Cabinets are the biggest line on the estimate and the part you touch every day, so ask what the box is made of. Plywood boxes hold screws and shrug off a leak under the sink better than particleboard. Soft-close hinges and full-extension drawer glides are worth having. Full-overlay doors look cleaner than partial overlay and hide more of the frame, and framed and frameless boxes each have their own look and their own way of losing a little drawer width.
Drawers beat doors in base cabinets. Deep drawers for pots and a narrow pull-out beside the range get used; the back of a base cabinet behind a door mostly collects things you forgot you owned.
Counters and floors that take daily use
Quartz is the common counter because it does not need sealing and takes daily use well. Granite is still a good option if you like the look and do not mind sealing it now and then. Butcher block warms a kitchen up but wants care around the sink. Laminate has improved a great deal and is the sensible choice for a rental or a starter home.
A kitchen floor has to handle water, dropped pans and chairs sliding in and out. Porcelain tile and luxury vinyl plank both do that well. Hardwood can work if the rest of the floor is hardwood and you are realistic about the finish.
The order a kitchen goes back together
Demolition comes first, done carefully so the rest of the house stays clean and what you are keeping stays intact. Then the rough work: framing changes, plumbing moved or added, new circuits for appliances and lighting, and the inspections that go with them. After that the room comes back in a set order: drywall and paint, flooring, cabinets, countertop templating and installation, the backsplash, then fixtures, appliances and hardware.
Getting that order right is most of what keeps a kitchen on schedule. A countertop cannot be measured until the cabinets are set, and a backsplash cannot go on until the counter is in.
Smaller updates that fit a bigger plan
Not every kitchen needs to go to the studs. New counters and a tile backsplash, new lighting on dimmers, a new sink and faucet, or an island where a peninsula used to be each change a lot on their own. Painting or refacing sound cabinets is another option, and it makes the most sense on plywood boxes with good hardware.
Do the pieces in an order that does not undo earlier work. New counters on cabinets you plan to replace is money spent twice. Talk through what you want the kitchen to be in five years, then do the parts that fit that plan.
One company while the kitchen is out of service
The kitchen is where a remodel's schedule is won or lost, because every trade passes through it and each one waits on the last. Here the carpentry, tile and finish work stay with one company, and the plumbing and electrical are scheduled around the cabinet delivery rather than the other way around. You get the scope in writing before demolition starts, one company to call while the kitchen is out of service, and the rough work inspected before the drywall closes over it.
How an estimate goes
Step 1
Initial contact
Call or send your project details through the form. Dom gets back to you the same day, or within 24 hours at the latest, to hear what you are planning and set a time to come out.
Step 2
On-site walkthrough
Dom comes to the house and walks the space with you. He looks at what is there now, takes measurements, asks what you want the room to do, and talks through what the work involves. The walkthrough is free and there is no obligation.
Step 3
Scope estimate
He puts the scope together: what gets done, what materials it takes and what it costs. You get it in writing, so you can read it on your own time.
Step 4
Scope finalization and approval
You and Dom go through it together and change whatever needs changing. Nothing starts until you approve the final scope, and then the work gets scheduled.
Kitchen remodel questions
How do we eat while the kitchen is torn out?
Set up a temporary kitchen before demolition day. The old refrigerator moves to the dining room, the garage or the basement, and a folding table holds a microwave, a toaster oven or an air fryer, an electric kettle and the coffee maker. A slow cooker and the grill cover a lot of dinners. Dishes get washed in a laundry sink or a bathroom vanity, which is a good reason to stock up on paper plates.
The sink is the last part of the kitchen to come back. The countertop cannot be measured until the cabinets are set, and it is installed some days after that, so plan for the stretch between the cabinets going in and the faucet working.
Can the wall between the kitchen and dining room come out?
Usually, yes. The first question is whether it carries load: which way the joists above run, what sits on the wall from the floor above or the attic, and whether a beam or post lands on it in the basement. A wall that carries nothing comes out with some patching. A bearing wall needs a beam sized for the load, either dropped below the ceiling or set flush in it, with posts that carry the weight down to a footing, and sometimes an engineer's letter for the permit.
Walls also hide things. A heating duct, a plumbing vent or a run of wiring inside the wall has to be rerouted, and that is worth knowing before the design is final.
How long do new cabinets take to arrive?
It depends on the line. Stock cabinets are built ahead and are often available quickly. Semi-custom and custom cabinets are built to order, and the wait runs weeks longer. The kitchen should not be torn out until the cabinets are sitting in your garage, checked box by box for damage and for the right sizes, because a missing filler or a wrong door can hold up everything behind it.
Do I need a permit to move the sink or the range?
Usually. Moving or adding a drain or supply line, running a new gas line, adding circuits for an island or new appliances, and venting a hood through the wall all tend to need one. Swapping cabinets, counters, flooring and paint in the same footprint usually does not. Inside Newark and Middletown the town issues the permit; Pike Creek is unincorporated and goes through New Castle County; in Pennsylvania every township and borough runs its own. The inspection happens before the drywall closes, which is the point of it.
Should the range hood vent outside?
If the wall or roof allows it, yes. A recirculating hood filters grease and blows the air back into the room, heat and moisture included. A ducted hood takes all of it outside. Keep the duct short, straight and the full size the hood calls for.
Size matters in the other direction too. Under the residential code, a hood able to exhaust more than 400 cubic feet per minute needs makeup air, a way for outside air to come back in, so a large hood on a tight house is a bigger job than the hood alone.
Does the new floor go under the cabinets or around them?
Tile and nail-down hardwood usually run under the cabinets, so the floor is continuous if the layout ever changes. Floating floors such as luxury vinyl plank are the exception: most makers want them installed around the cabinets, not pinned under their weight, because a floating floor has to be free to move. Either way it has to be decided before the cabinets are ordered, because it sets the cabinet height against the counter and the appliances.
Where this work is done
Every county Dawson's serves, and the towns in each that have their own page.
- New Castle County, DE
28 town pages
Wilmington, North Wilmington, Claymont, Hockessin, Greenville, Elsmere, Newark, Christiana, Glasgow, Bear, New Castle, Delaware City, Odessa, Middletown, Townsend, Pike Creek, Newport, Marshallton, Stanton, Brookside, St. Georges, Port Penn, Bellefonte, Edgemoor, Arden, Centreville, Rockland, Yorklyn
- Kent County, DE
- Chester County, PA
20 town pages
- Delaware County, PA
15 town pages
Ready to plan your kitchen?
Call Dom, or send the details and the address. The walkthrough is free, the estimate comes in writing, and nothing starts until you approve the scope.