Skip to content
Dawson's Remodeling logo

Our work

Photos from Dawson's Remodeling jobs, grouped by service: kitchens, bathrooms, basements, additions, windows, siding, decks and carpentry. Every one is our own work, and the caption under each says what you are looking at. If you see a room close to the one you are planning, call and we will talk through yours.

Licensed and insured · Established 2022

Kitchens
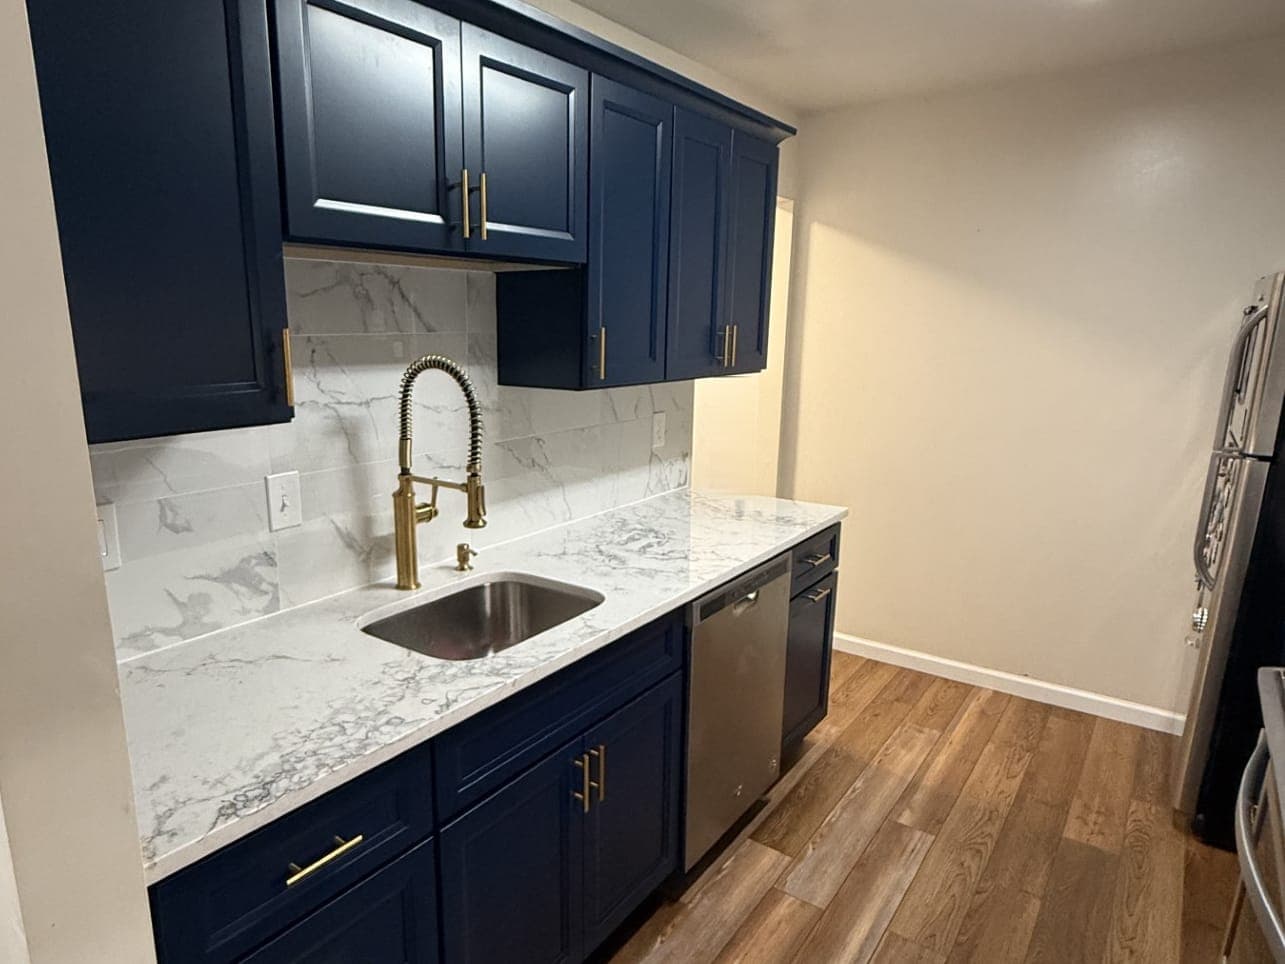
  • Galley kitchen sink wall with navy cabinets, brushed gold pulls, a gold spring-neck faucet, an undermount stainless sink, a marble-look counter and a marble-look tile backsplash.
    Kitchen remodel: navy galley, marble-look counter and backsplash
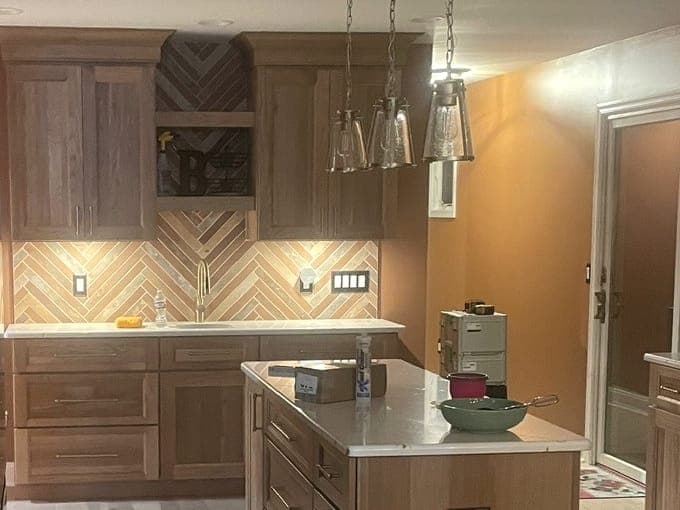
  • Kitchen with oak cabinets, a herringbone tile backsplash, an open shelf over the range wall, three glass pendants over an island with a white top, and a plank floor.
    Oak kitchen with an island and glass pendants
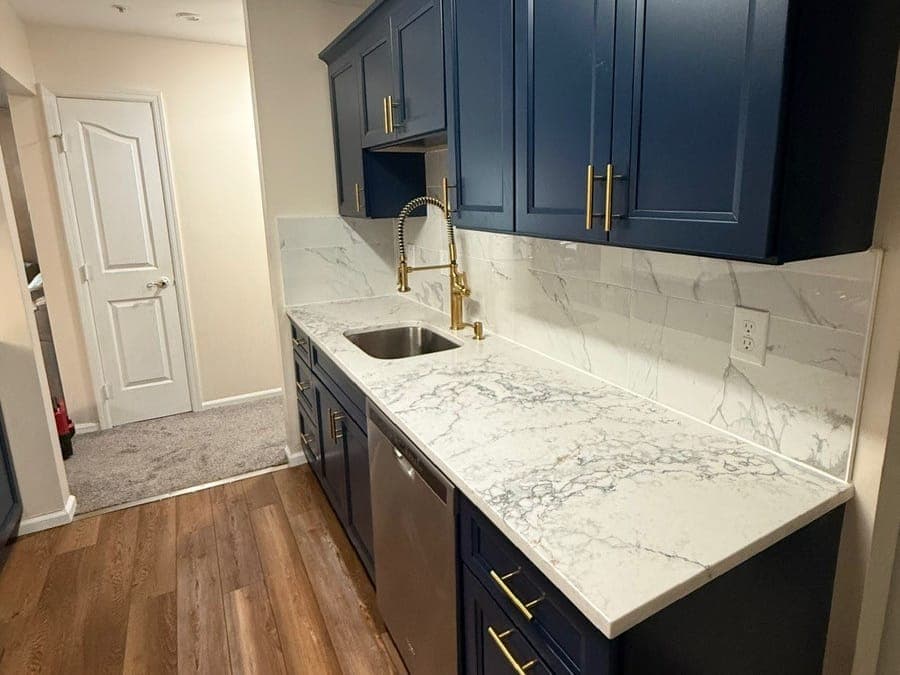
  • Galley kitchen sink wall seen from the hall: navy cabinets with gold pulls, a gold spring-neck faucet, a marble-look counter and backsplash, and a wood-look plank floor.
    The navy kitchen's sink wall from the hall
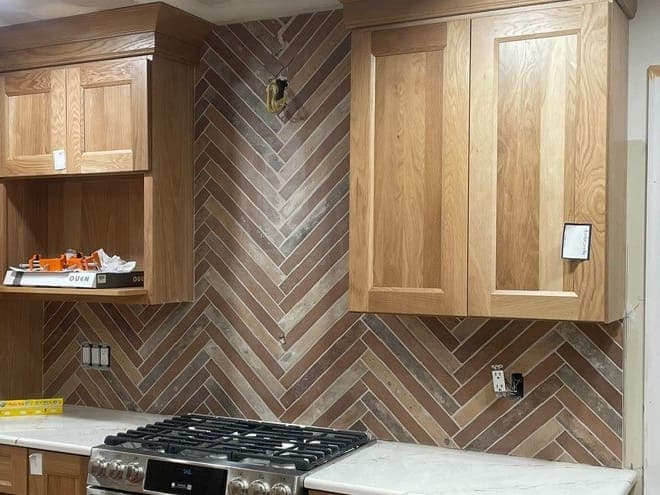
  • Kitchen range wall with oak cabinets and crown molding, a stainless gas range and a herringbone tile backsplash in brown and gray.
    Oak range wall, herringbone backsplash
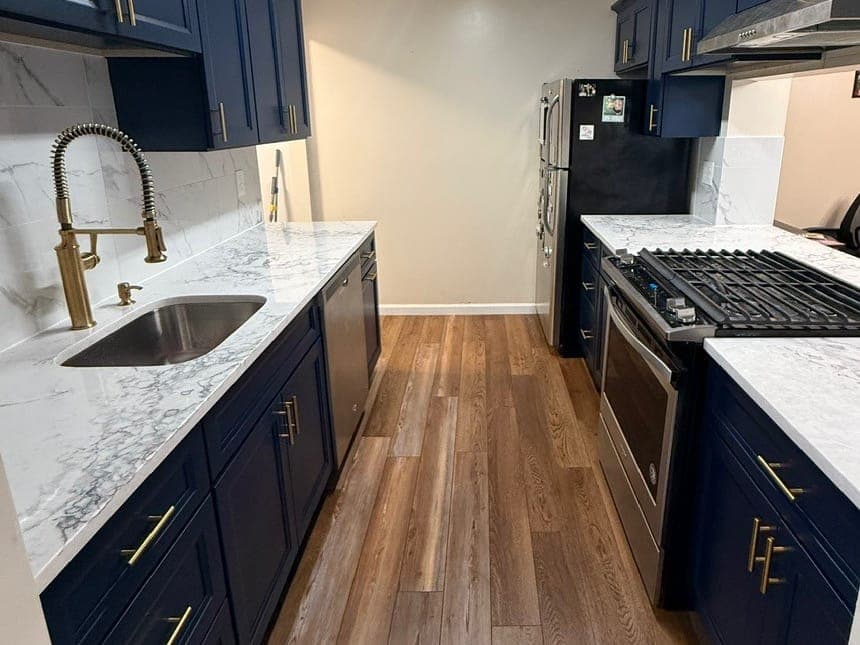
  • Galley kitchen straight down the middle: navy cabinets with gold pulls on both sides, a marble-look counter, a stainless gas range and a wood-look plank floor.
    The navy galley, both runs
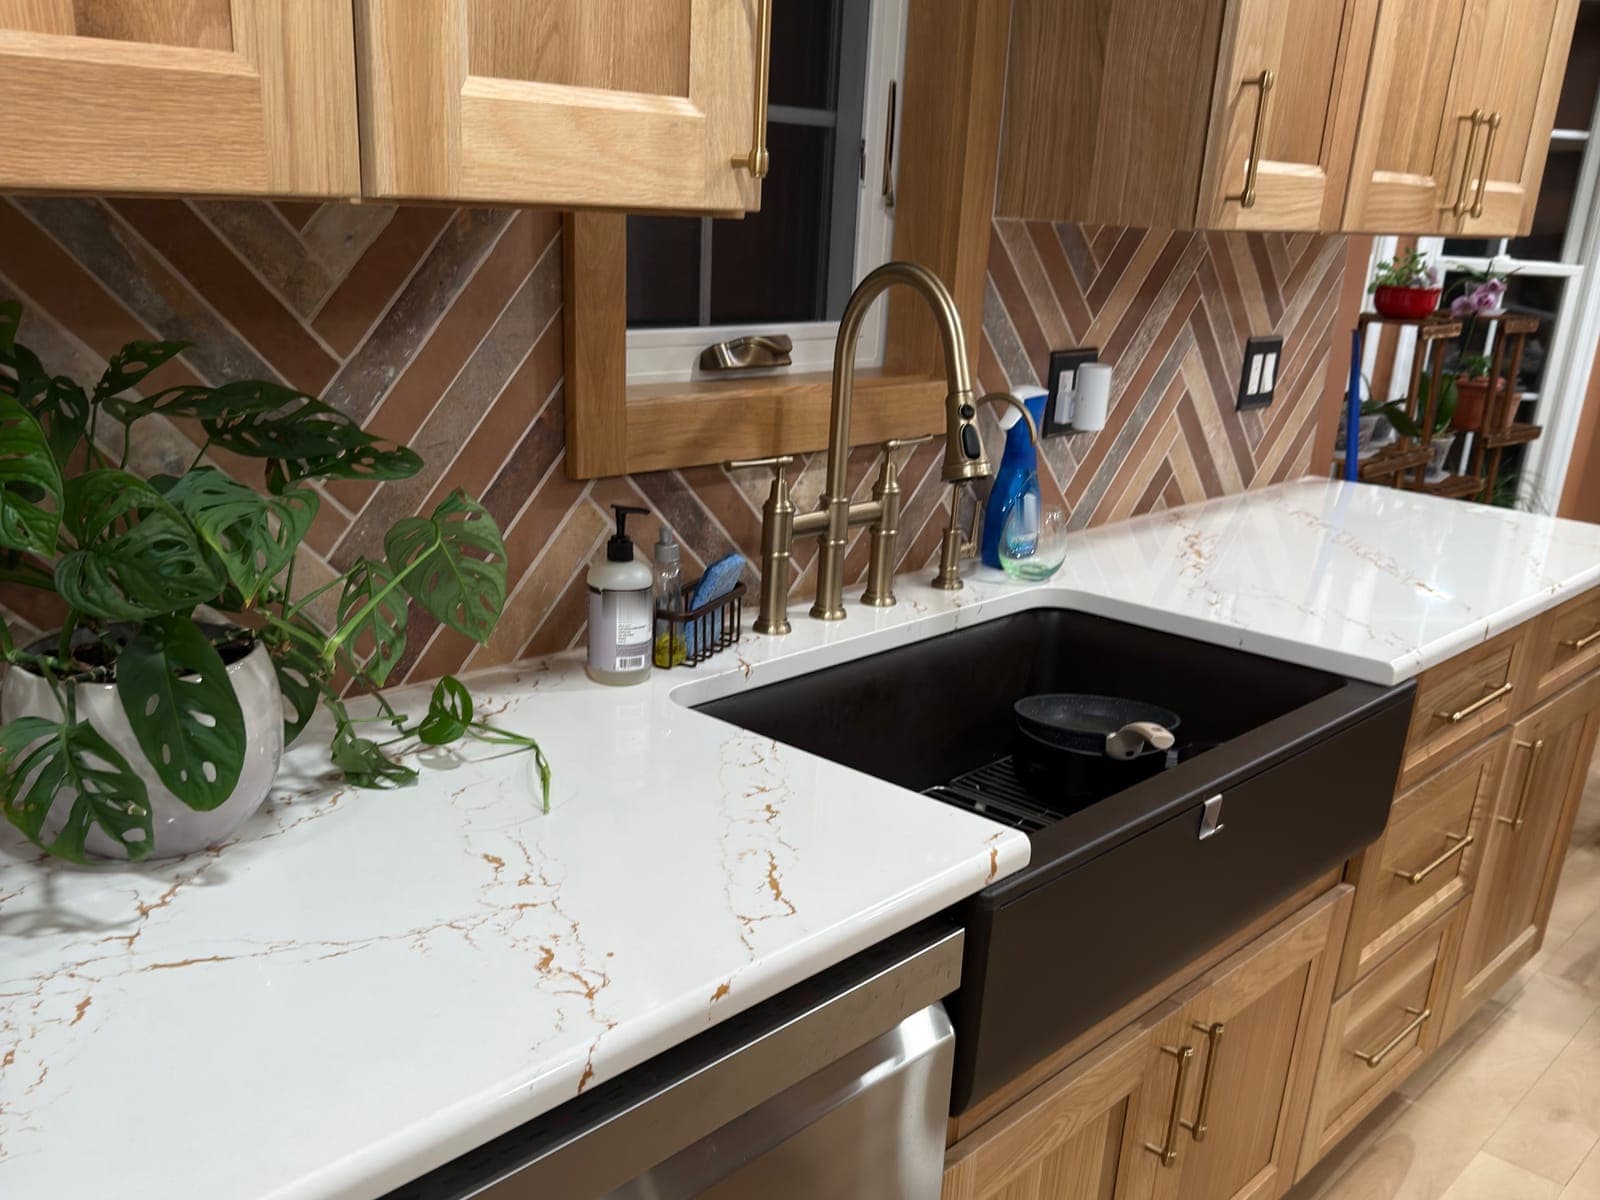
  • Kitchen sink run with oak cabinets and gold bar pulls, a black farmhouse sink, a brushed gold bridge faucet, a white counter with gold veining and a herringbone tile backsplash around a window.
    Oak kitchen sink run, black farmhouse sink

Bathrooms
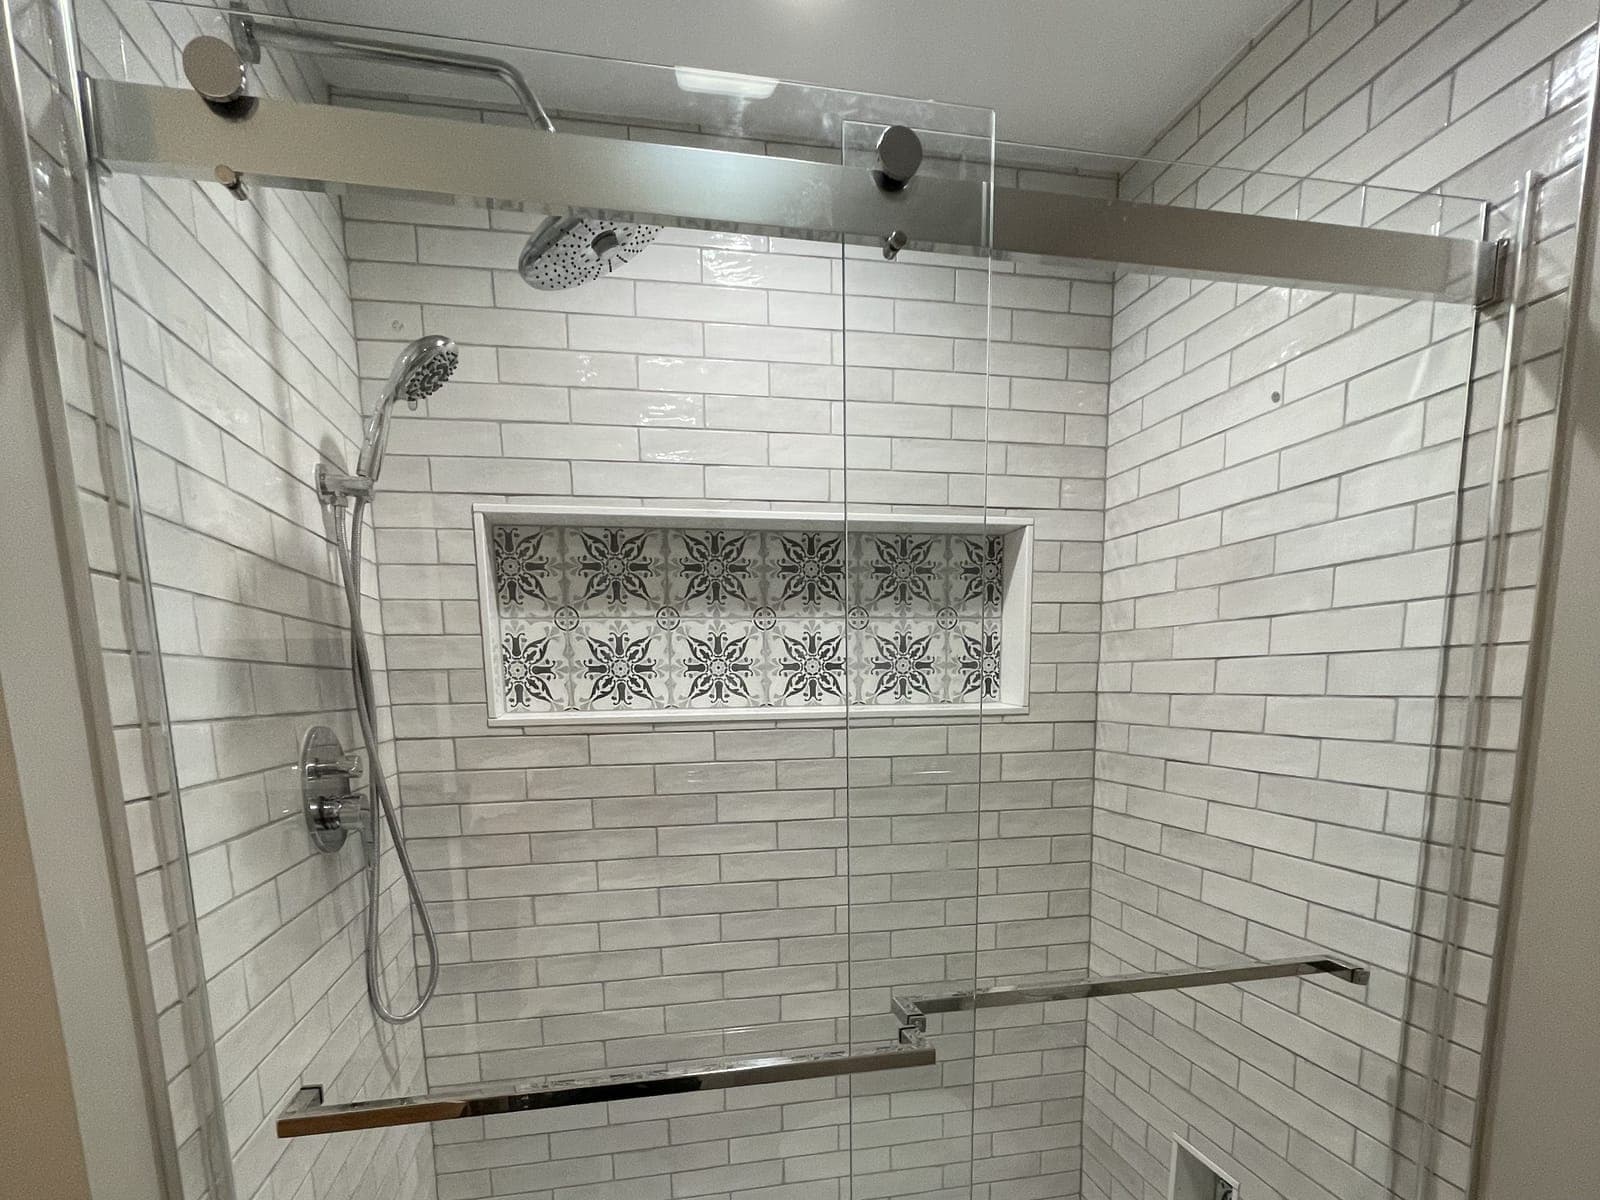
  • Walk-in shower with white subway tile, a patterned tile niche, a rain shower head and a sliding glass door.
    Bathroom remodel: subway tile walk-in shower, patterned niche
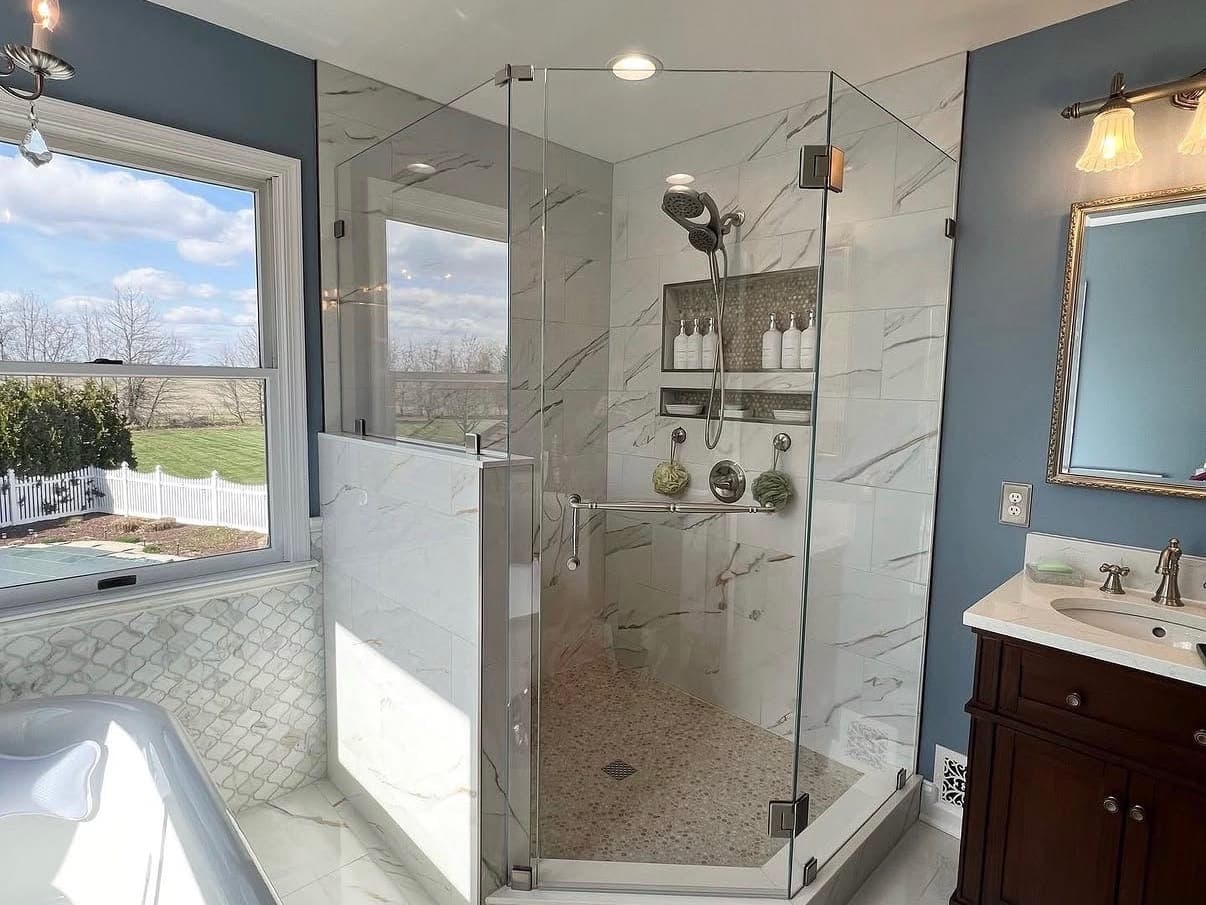
  • Corner shower with marble-look tile, a pebble floor and a glass enclosure, with a freestanding tub under the window.
    Marble-look tile, pebble shower floor, freestanding tub
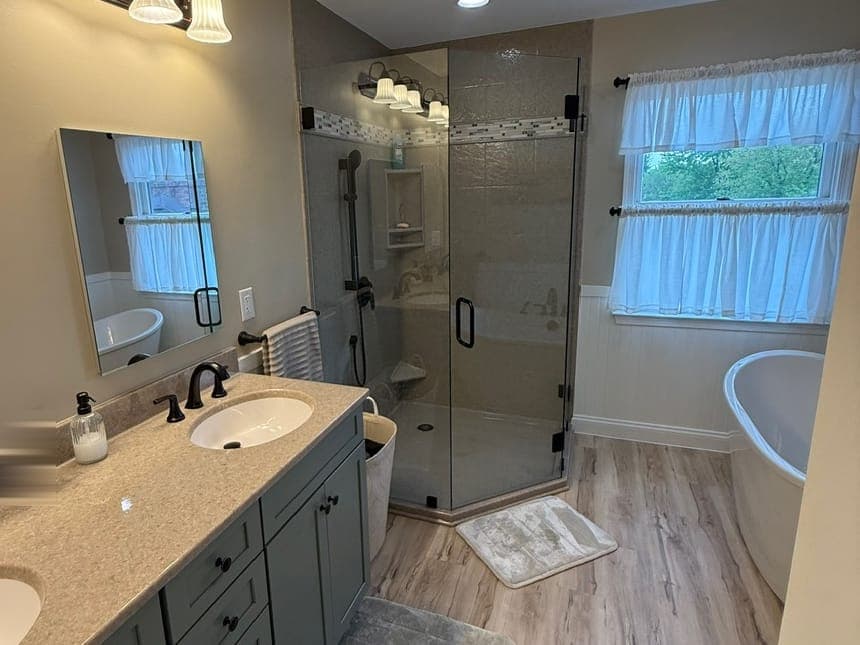
  • Bathroom with a sage double vanity, a neo-angle glass corner shower, a freestanding tub under a curtained window and a wood-look plank floor.
    Sage double vanity, corner shower, freestanding tub
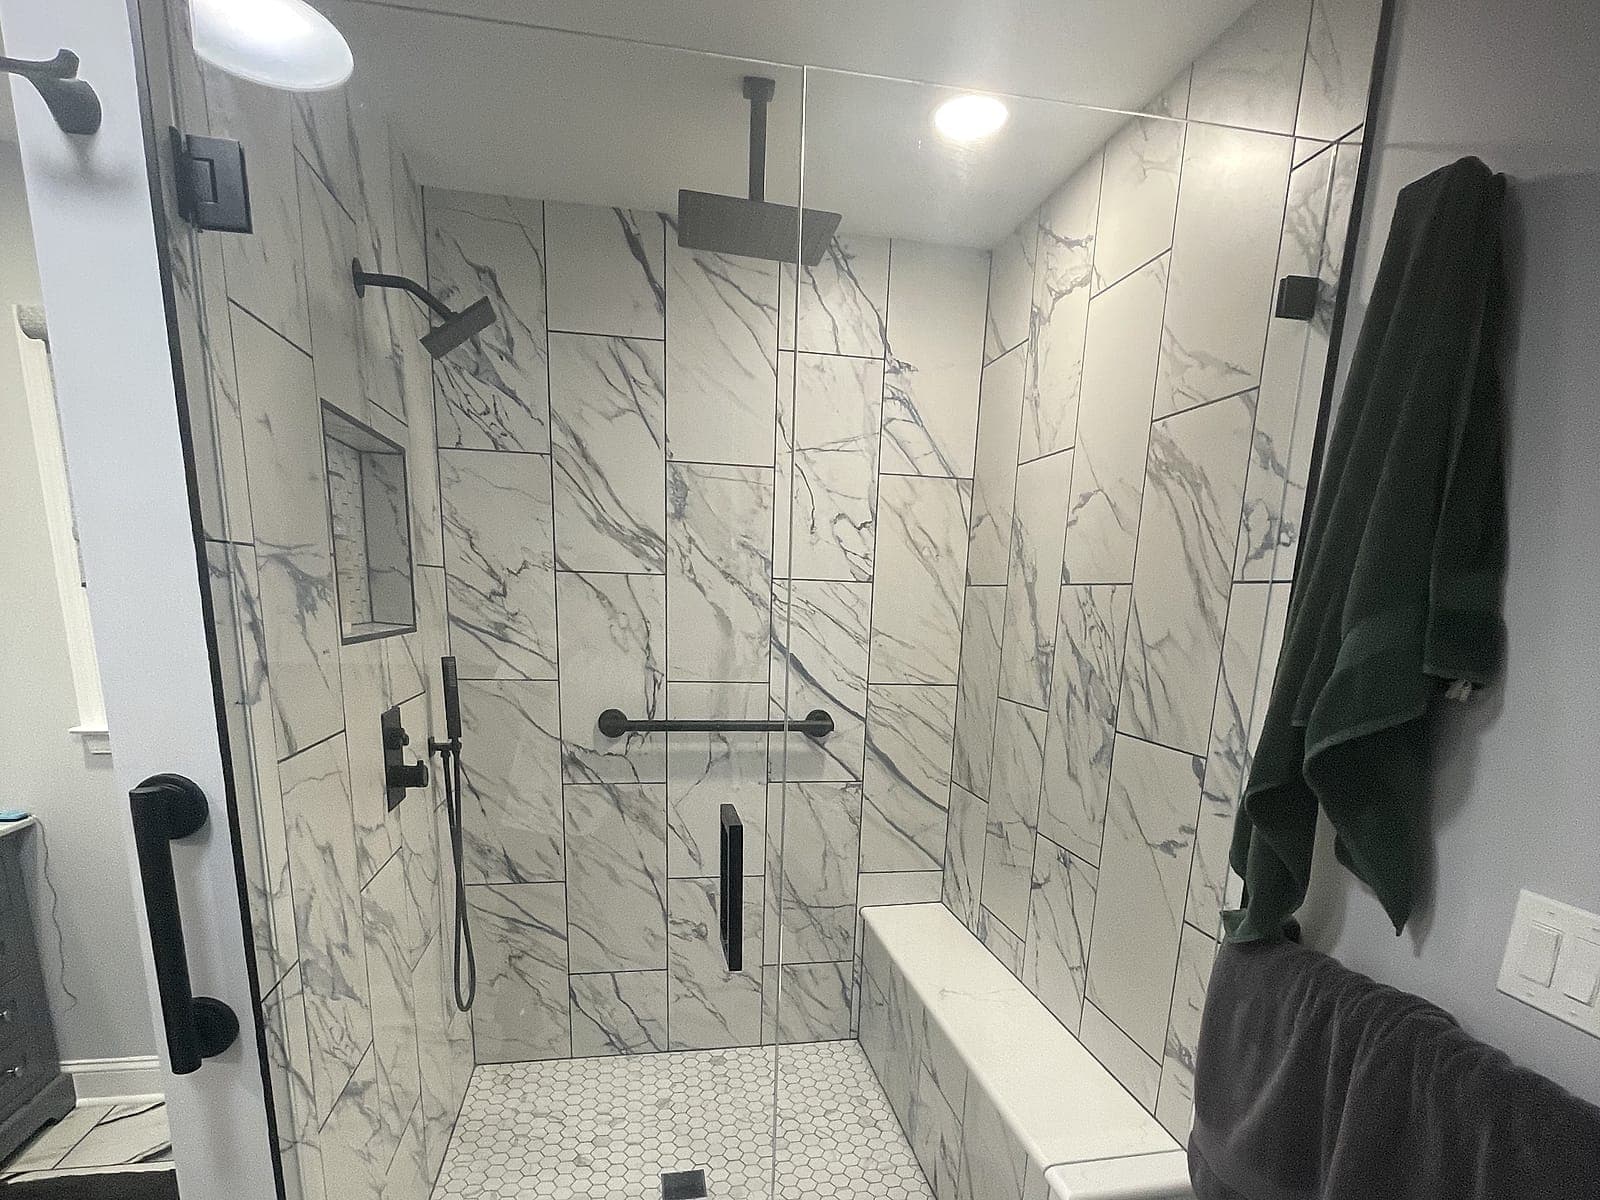
  • Walk-in shower with marble-look tile, matte black fixtures, a tiled bench, a hex tile floor and a frameless glass door.
    Marble-look tile, matte black fixtures, tiled bench
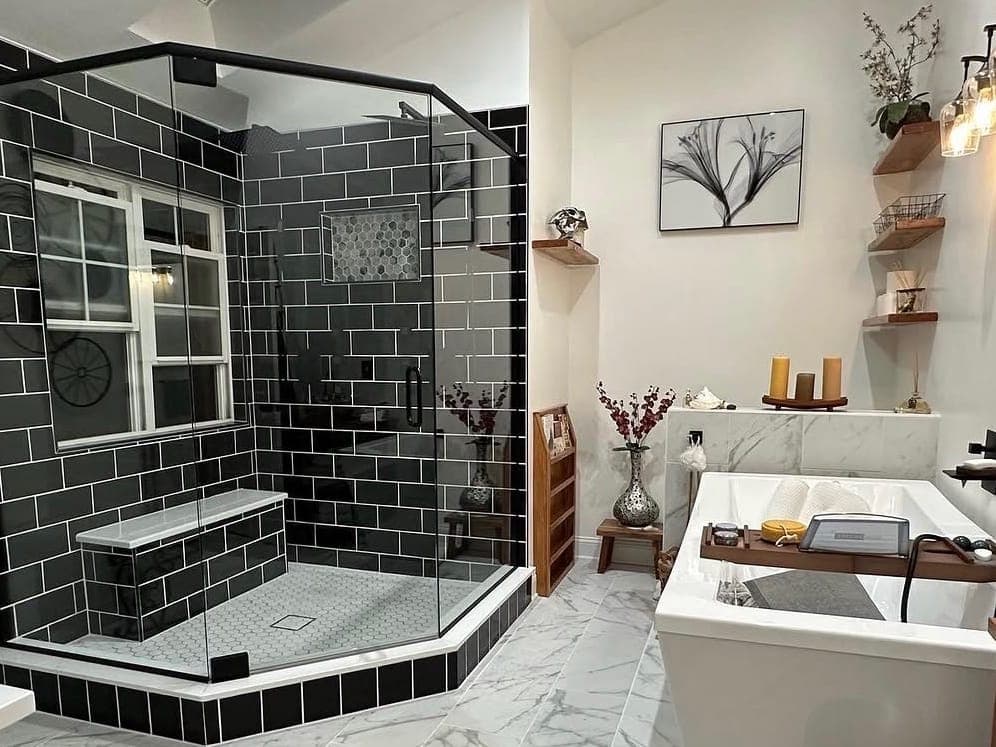
  • Shower with black subway tile and white grout, a hex tile floor and a glass enclosure, next to a freestanding tub.
    Black subway tile, hex floor, freestanding tub
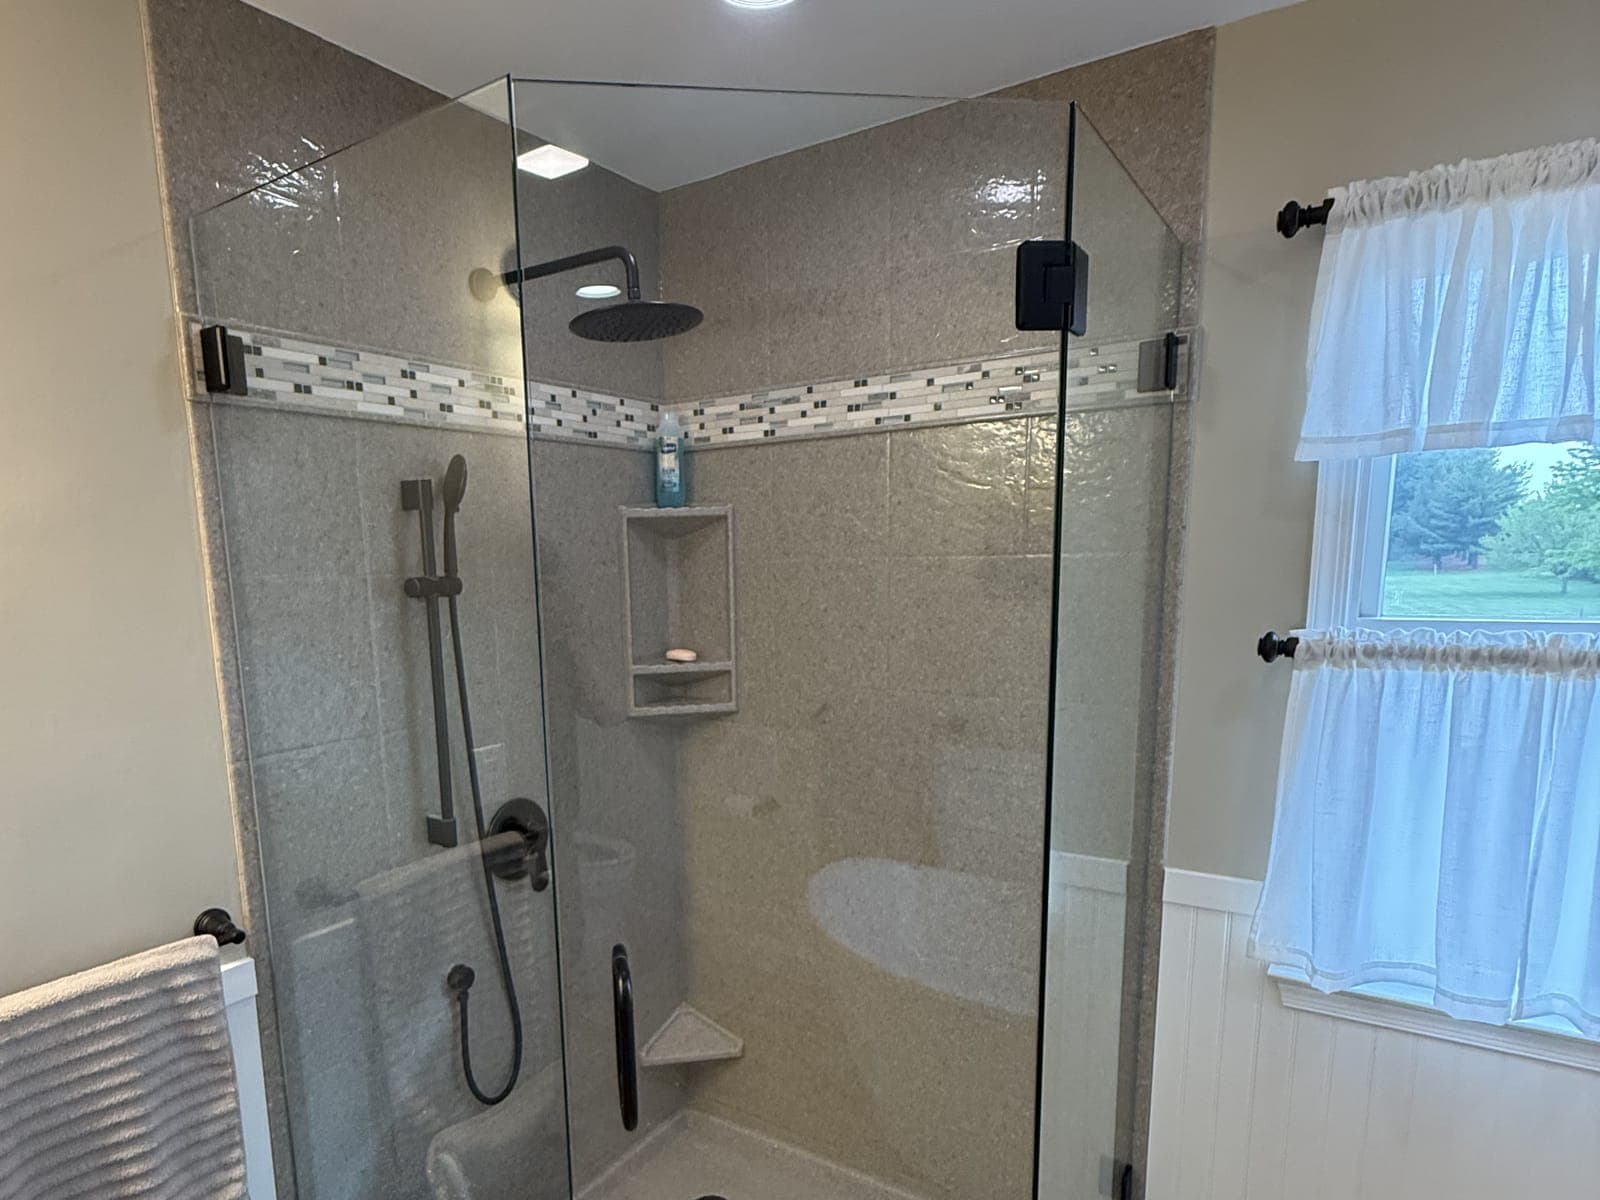
  • Neo-angle corner shower with solid-surface walls, a glass mosaic band, matte black fixtures and a frameless glass enclosure.
    Solid-surface corner shower, glass mosaic band
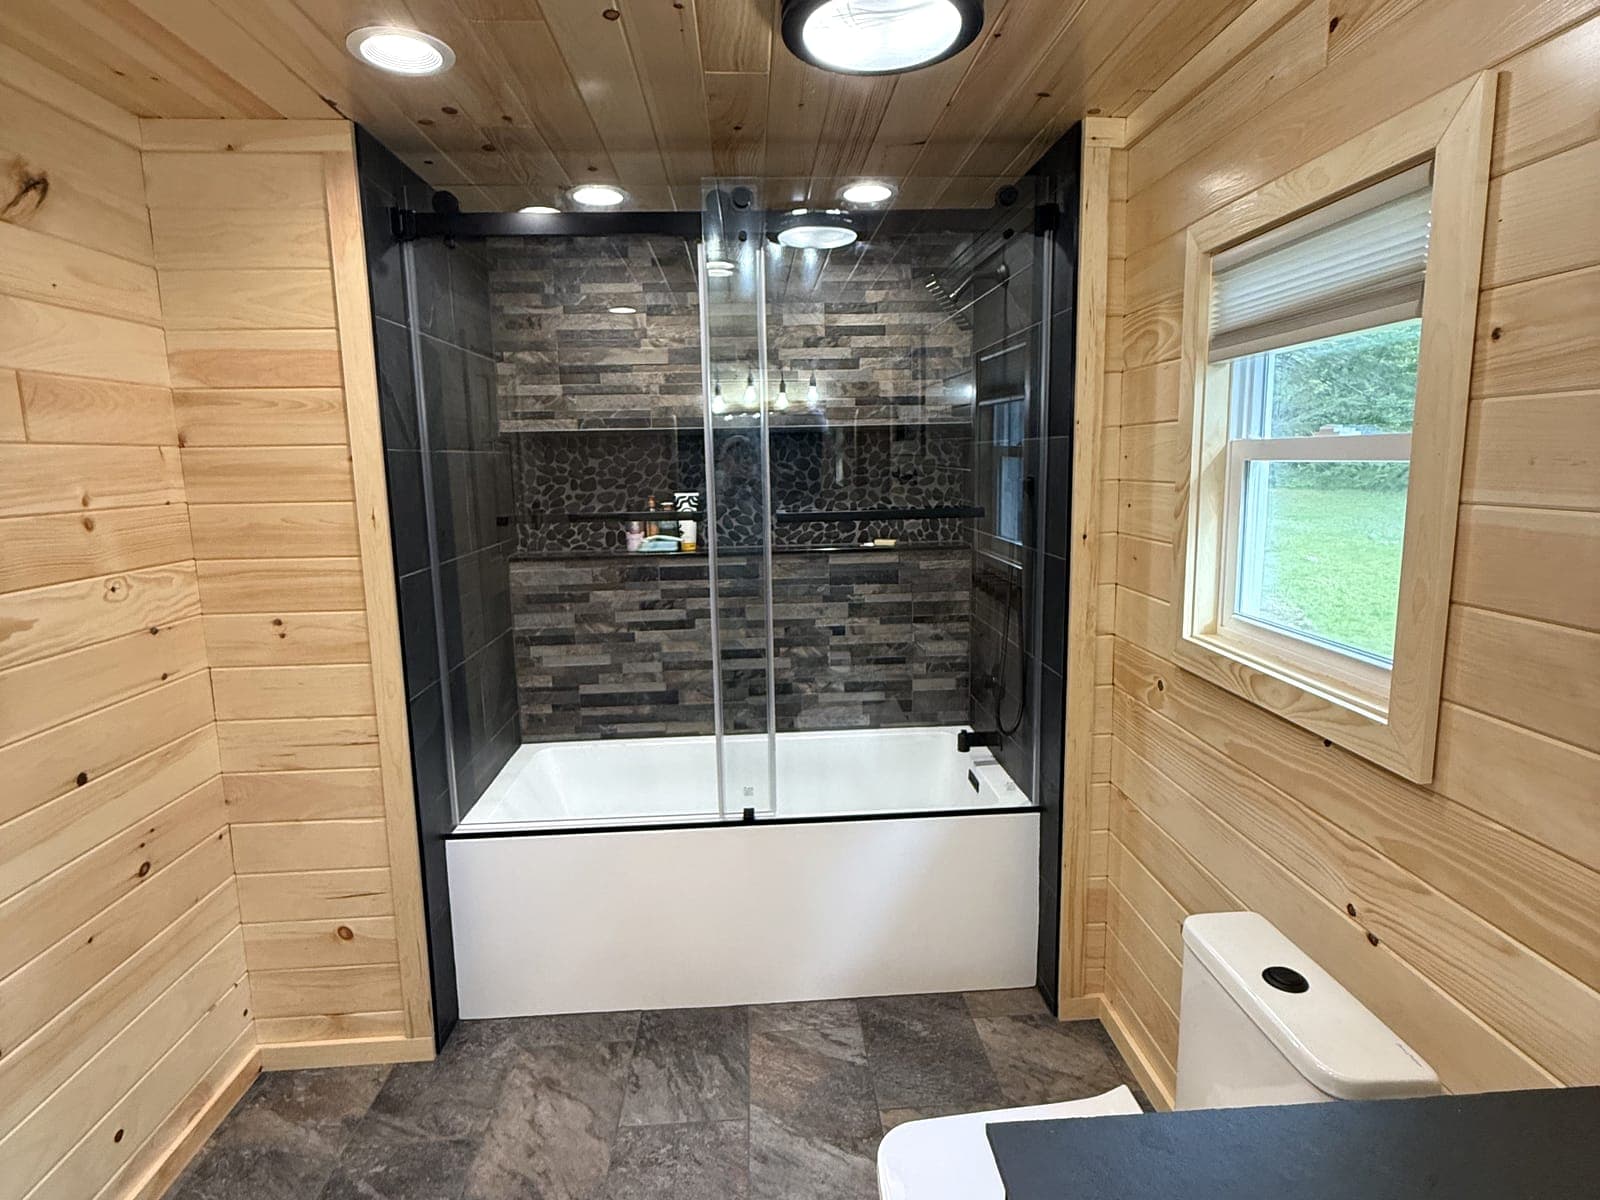
  • Bathroom with knotty pine walls and ceiling, a tub and shower in dark slate-look tile with a pebble niche, and a black-framed sliding glass door.
    Knotty pine walls, slate-look tile, black-framed door
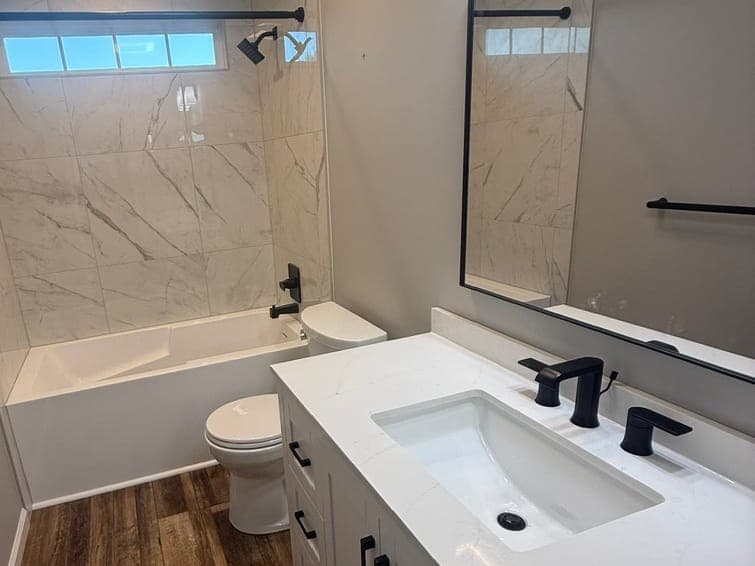
  • Bathroom with a marble-look tile tub surround and a glass block window, a white shaker vanity with a white top, a matte black faucet and towel bar, and a wood-look plank floor.
    Marble-look tub surround, white vanity, black fixtures
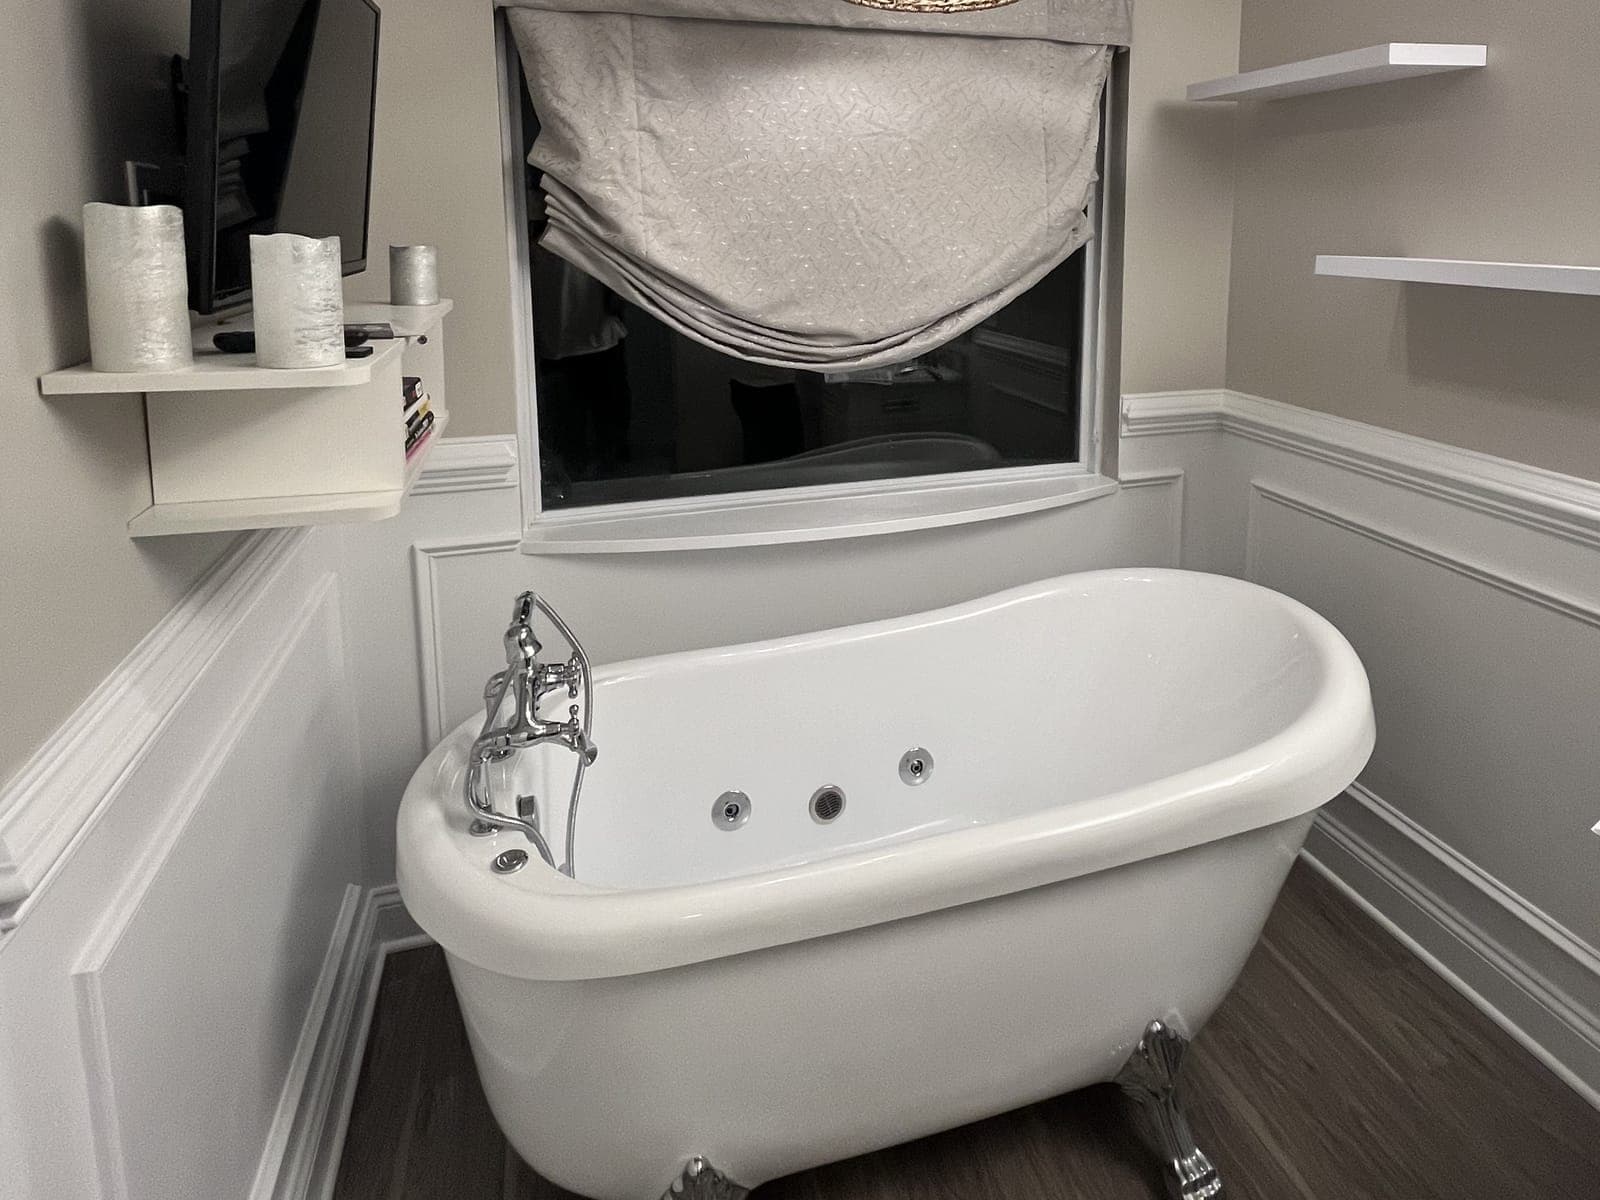
  • Clawfoot tub with chrome feet and faucet, picture-frame wainscoting, floating shelves and a wood-look plank floor.
    Clawfoot tub, picture-frame wainscoting
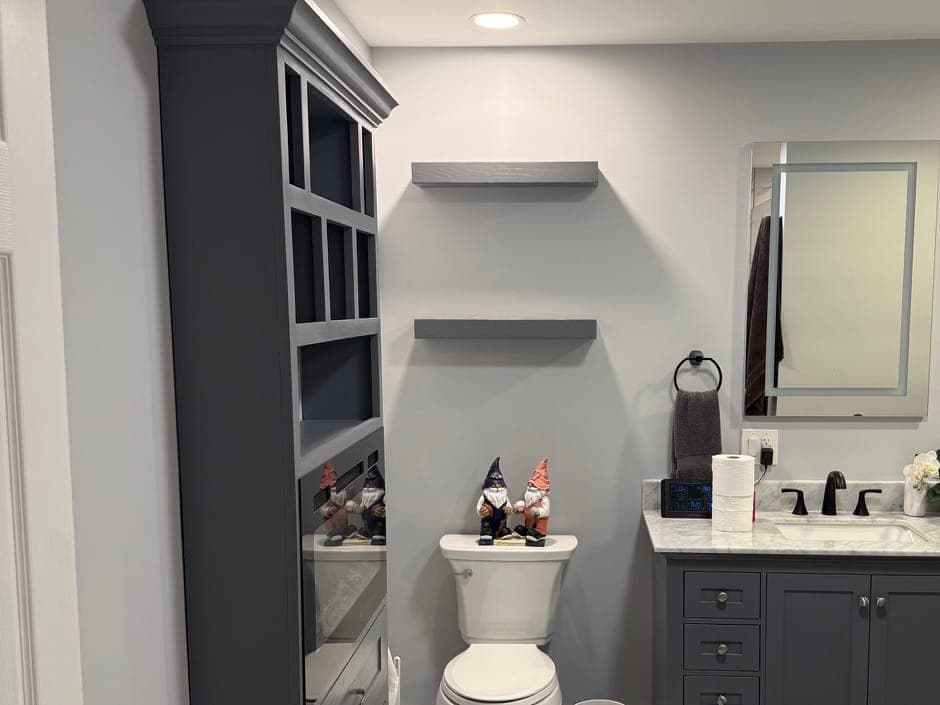
  • Bathroom with a tall charcoal built-in cabinet, gray floating shelves, a gray vanity with a marble-look top and black faucet, and a lit mirror.
    Charcoal built-in cabinet, gray vanity, lit mirror
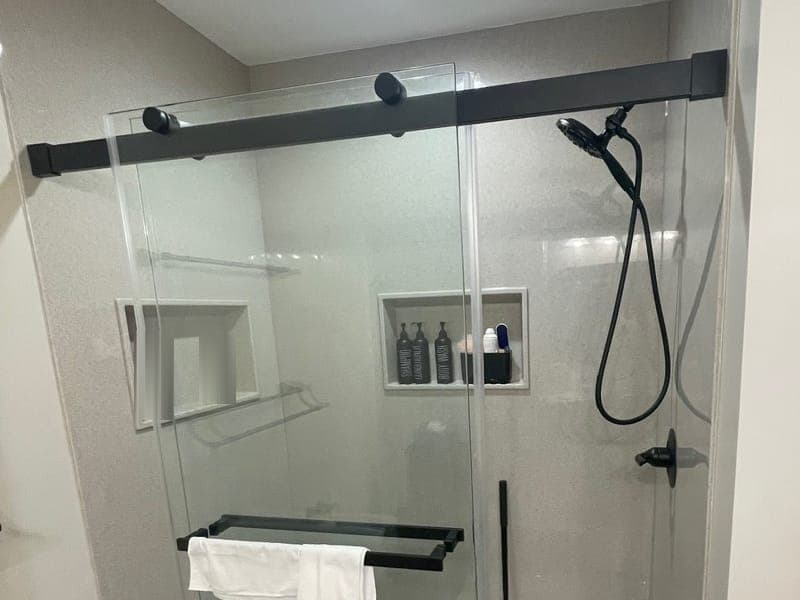
  • Shower with solid-surface walls, two niches, a matte black hand shower and a black-framed sliding glass door with a towel over its bar.
    Solid-surface shower, black-framed sliding door
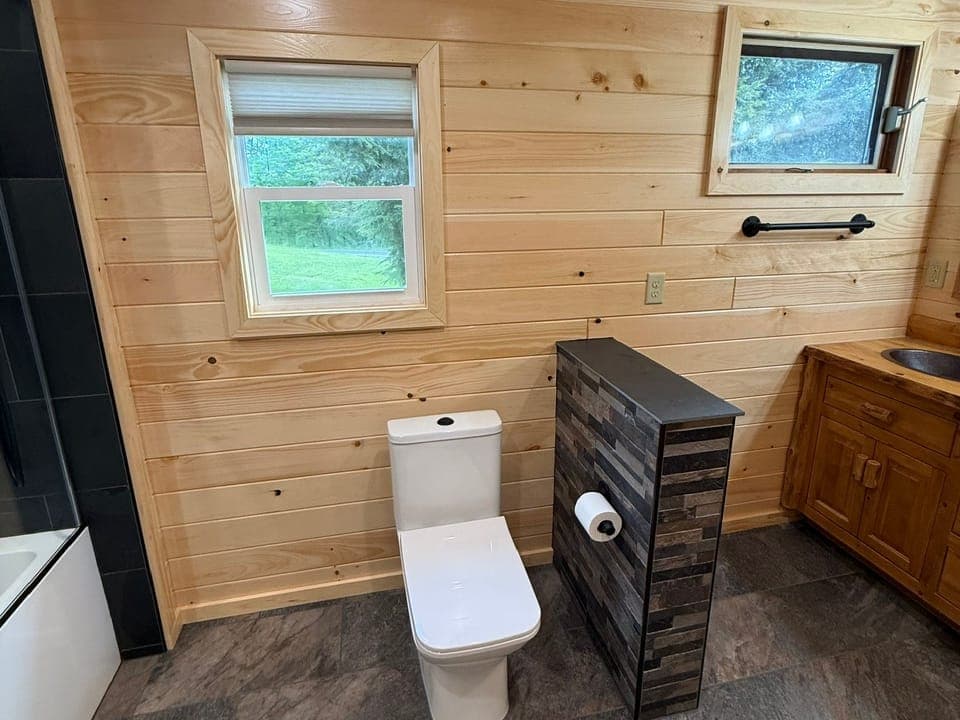
  • Knotty pine bathroom wall with two small windows in pine trim, a white toilet, a tiled half-wall beside it and a log vanity at the edge.
    Knotty pine walls, two windows, tiled half-wall
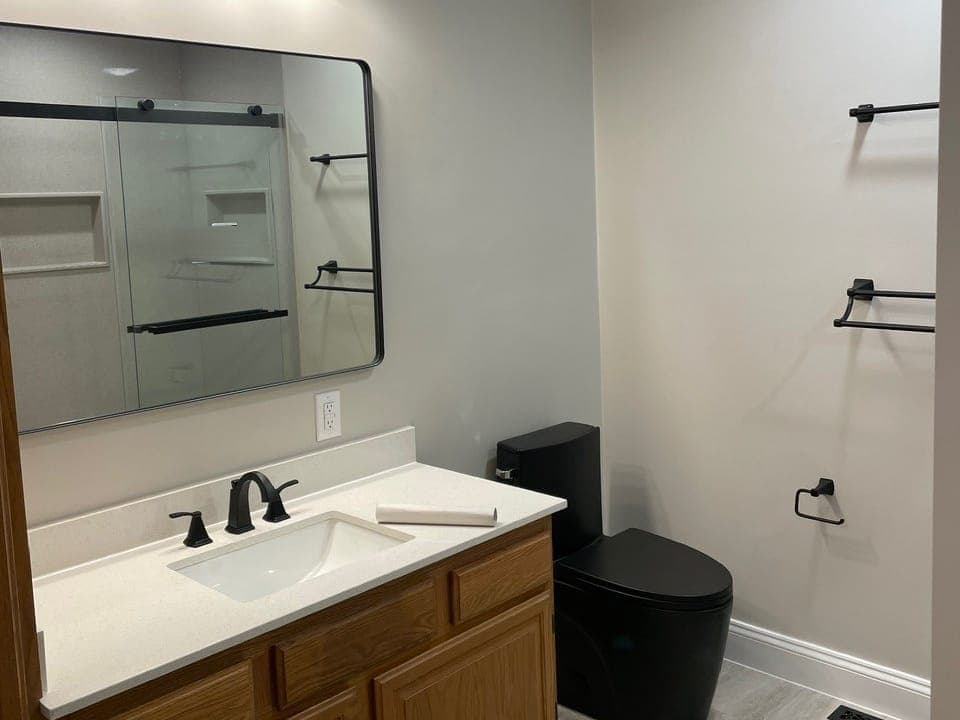
  • Bathroom with an oak vanity and white top, a matte black faucet, a black-framed mirror that shows the shower's sliding glass door, a black one-piece toilet and black towel bars.
    Oak vanity, black-framed mirror, black toilet
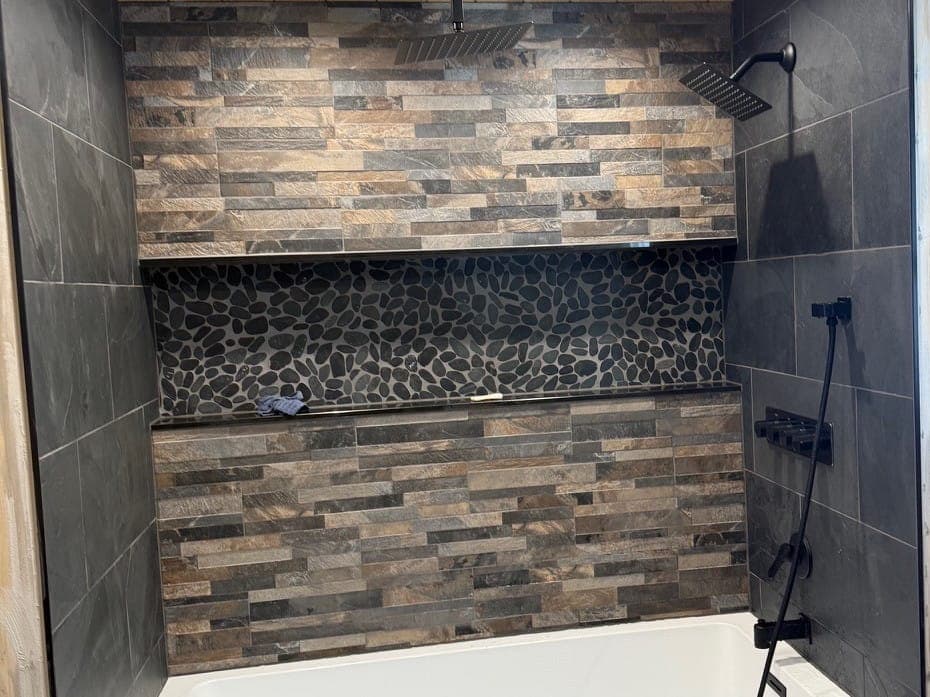
  • Tub surround mid-build: a knotty pine ceiling with recessed lights, a rain shower head, stone-look ledger tile with a pebble niche, dark slate-look tile and matte black fixtures over a white tub.
    Stone-look tub surround with a pebble niche, mid-build
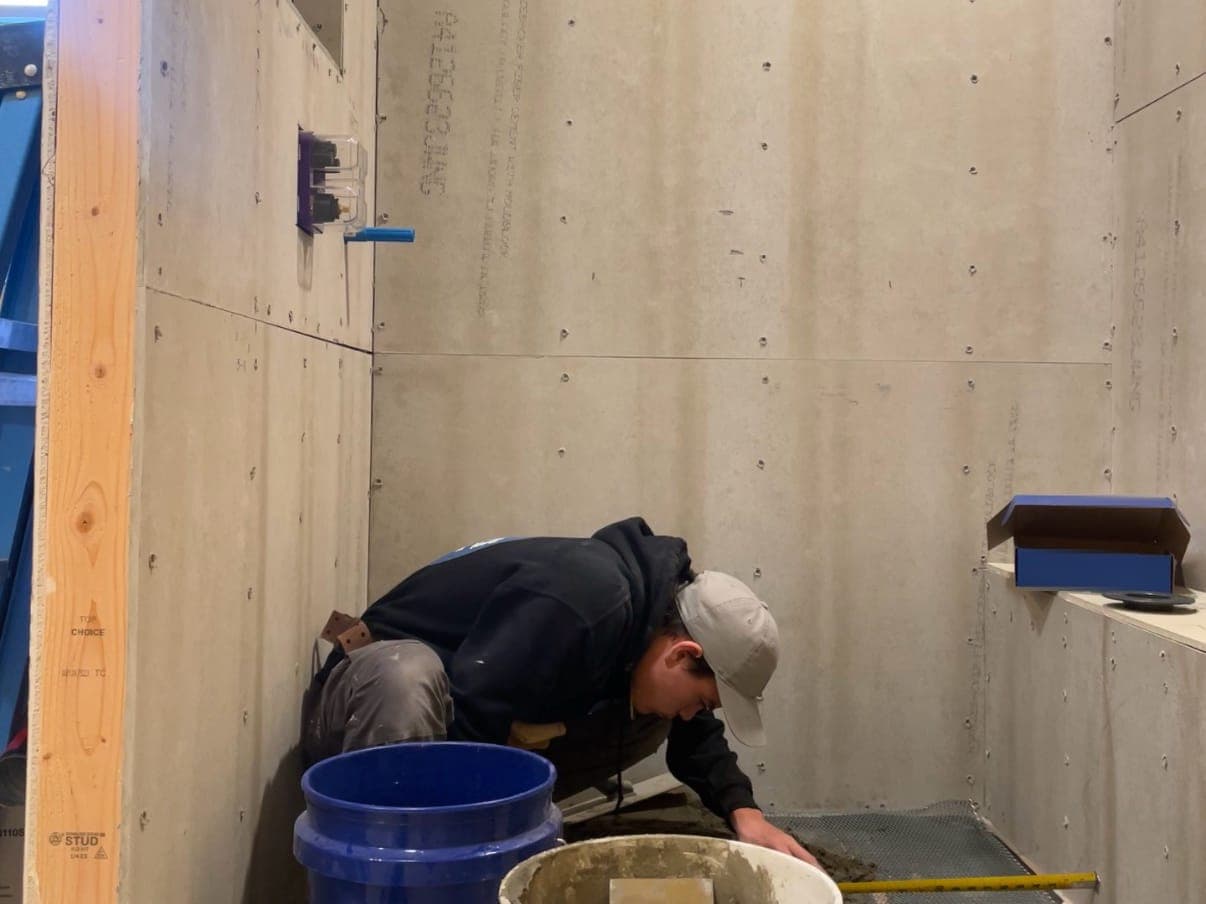
  • A shower mid-build: cement board walls with the valve and niche framed in, and Dominic Dawson in a cap and hoodie packing the mortar bed over metal lath, a tape measure across the floor and buckets in front.
    Shower mid-build: Dom packing the mortar bed over lath

Basements
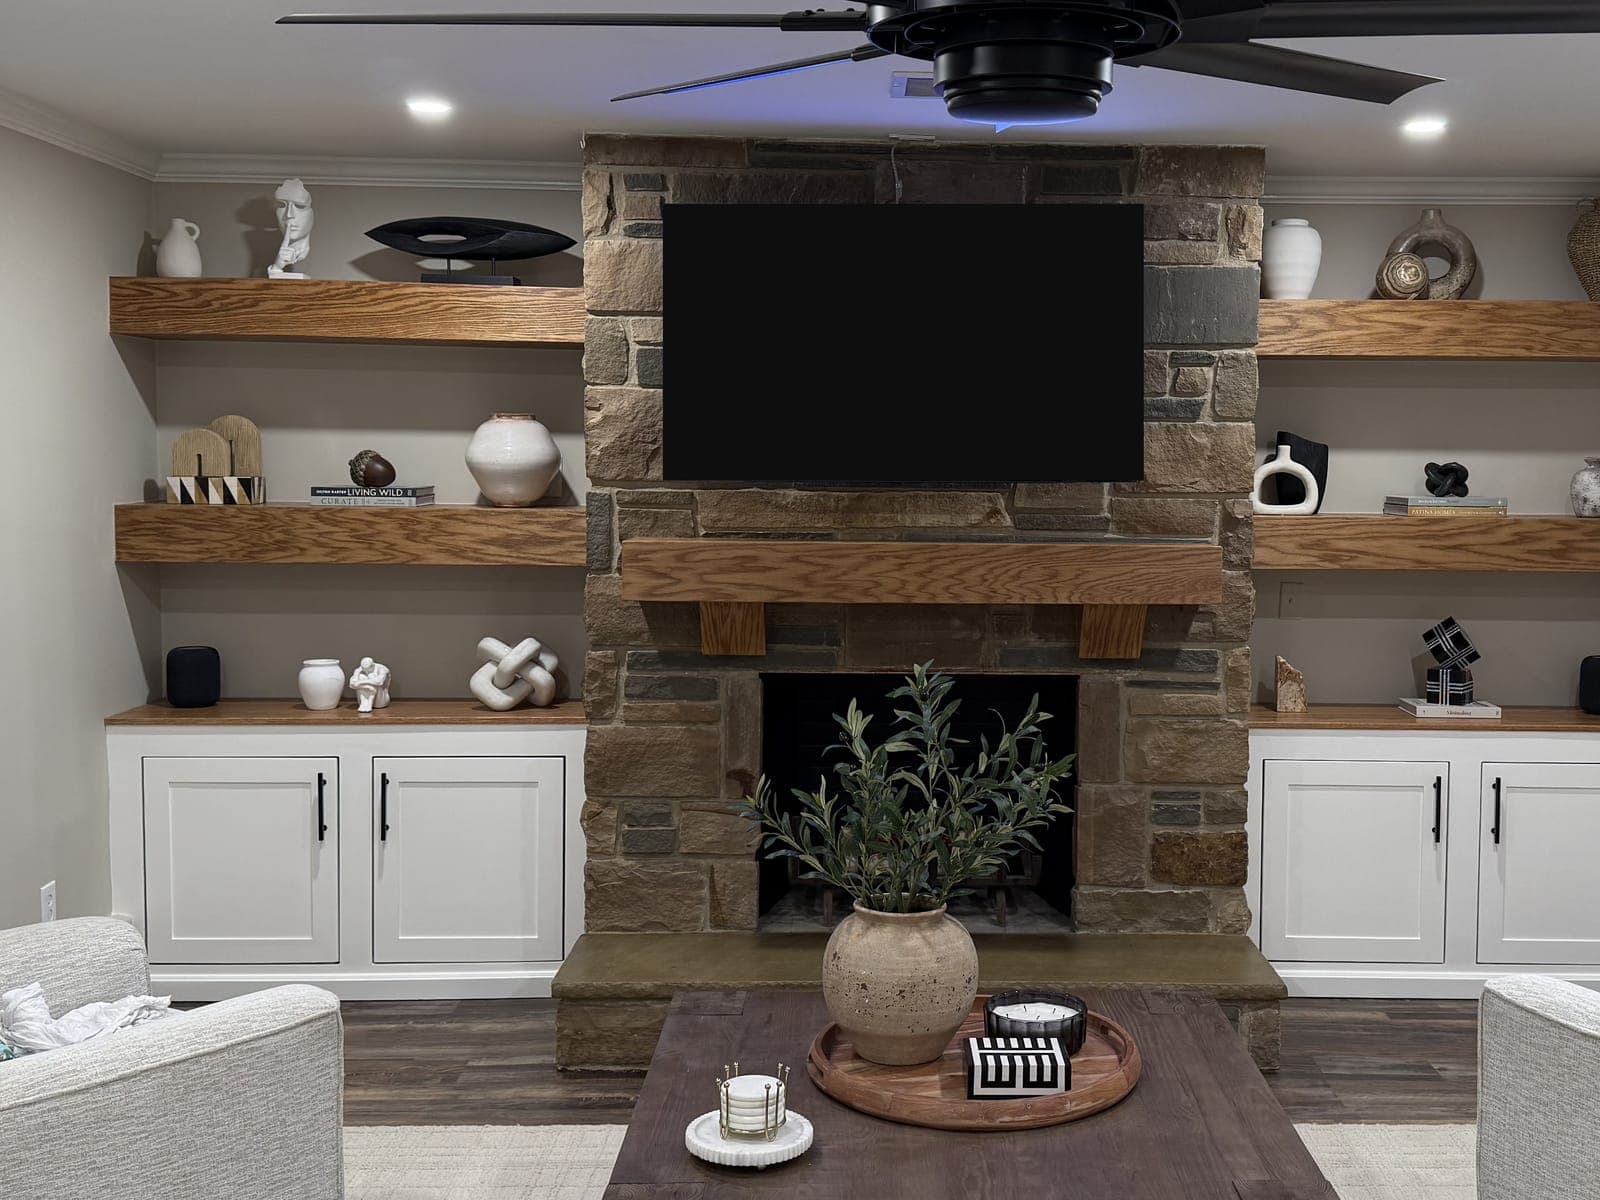
  • Finished lower-level family room with a stone fireplace, wood mantel, floating oak shelves and white base cabinets.
    Basement family room: stone fireplace wall, floating oak shelves
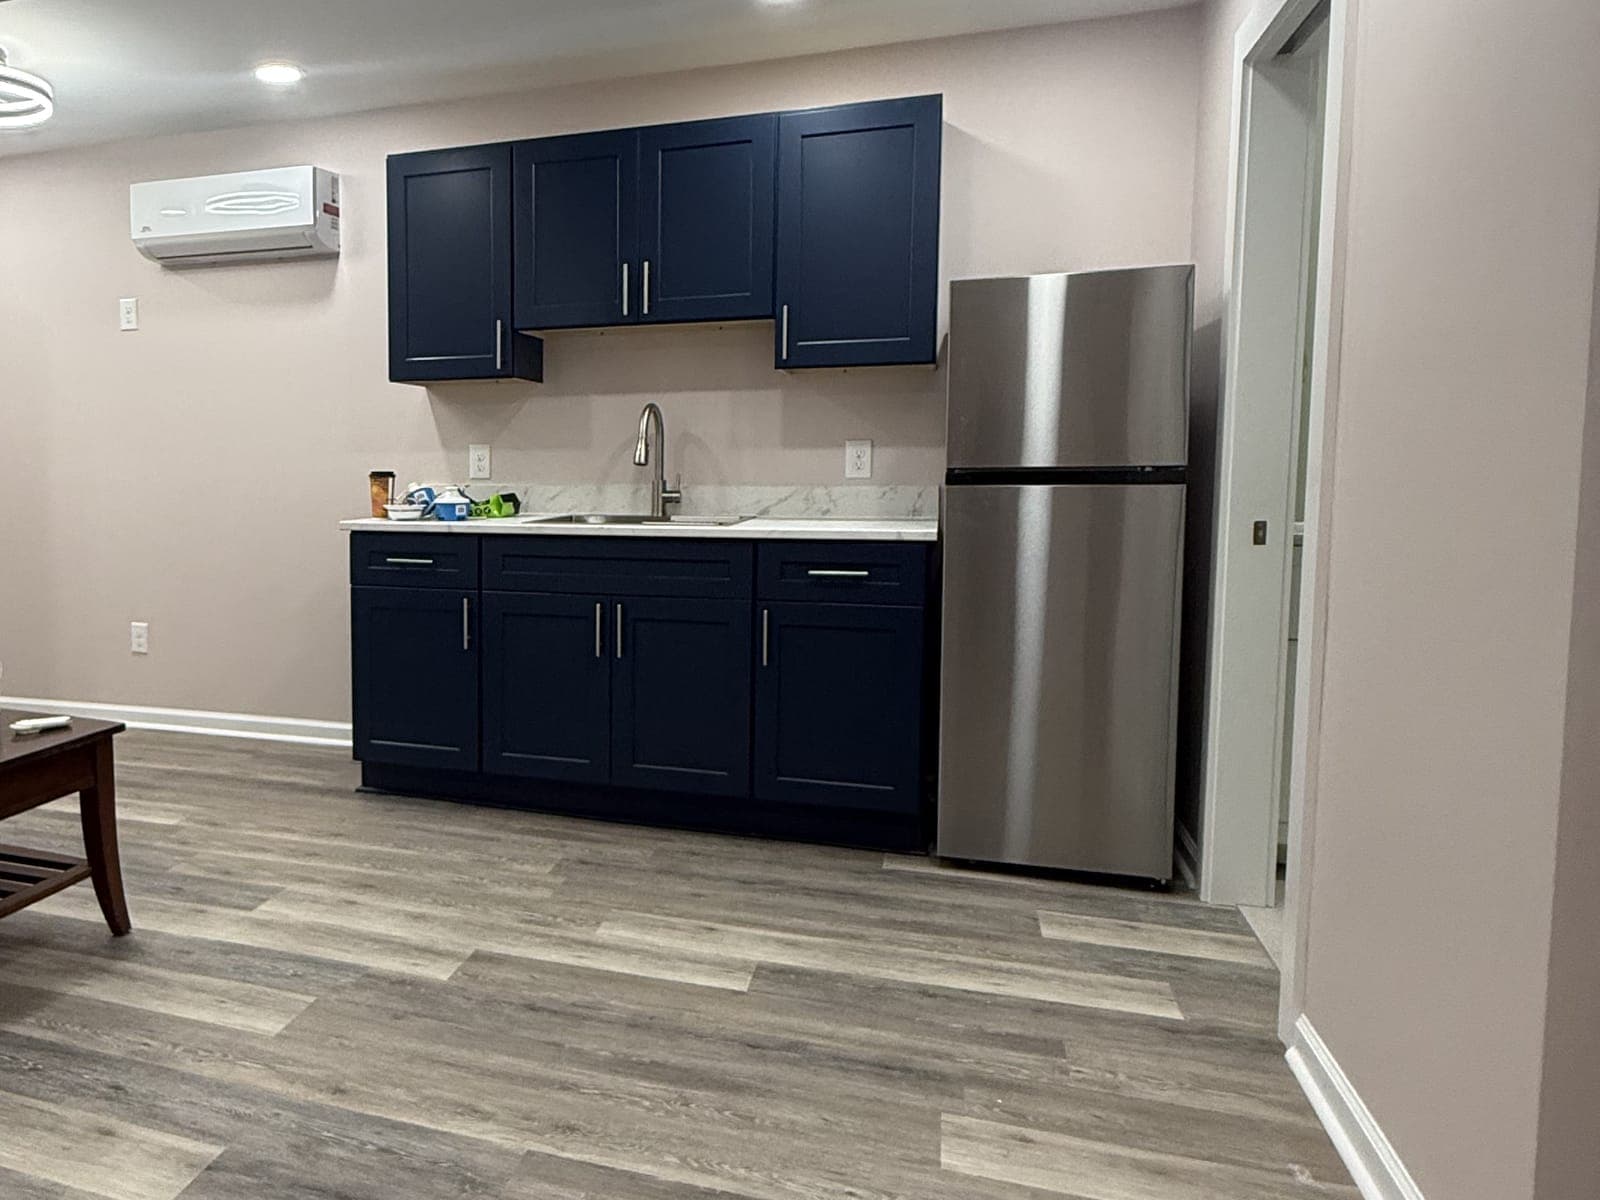
  • A finished basement kitchenette: navy shaker wall and base cabinets with brushed nickel pulls, a marble-look counter, a stainless sink and a stainless fridge, a mini-split on the wall and a plank floor.
    Kitchenette: navy shaker cabinets, stainless fridge
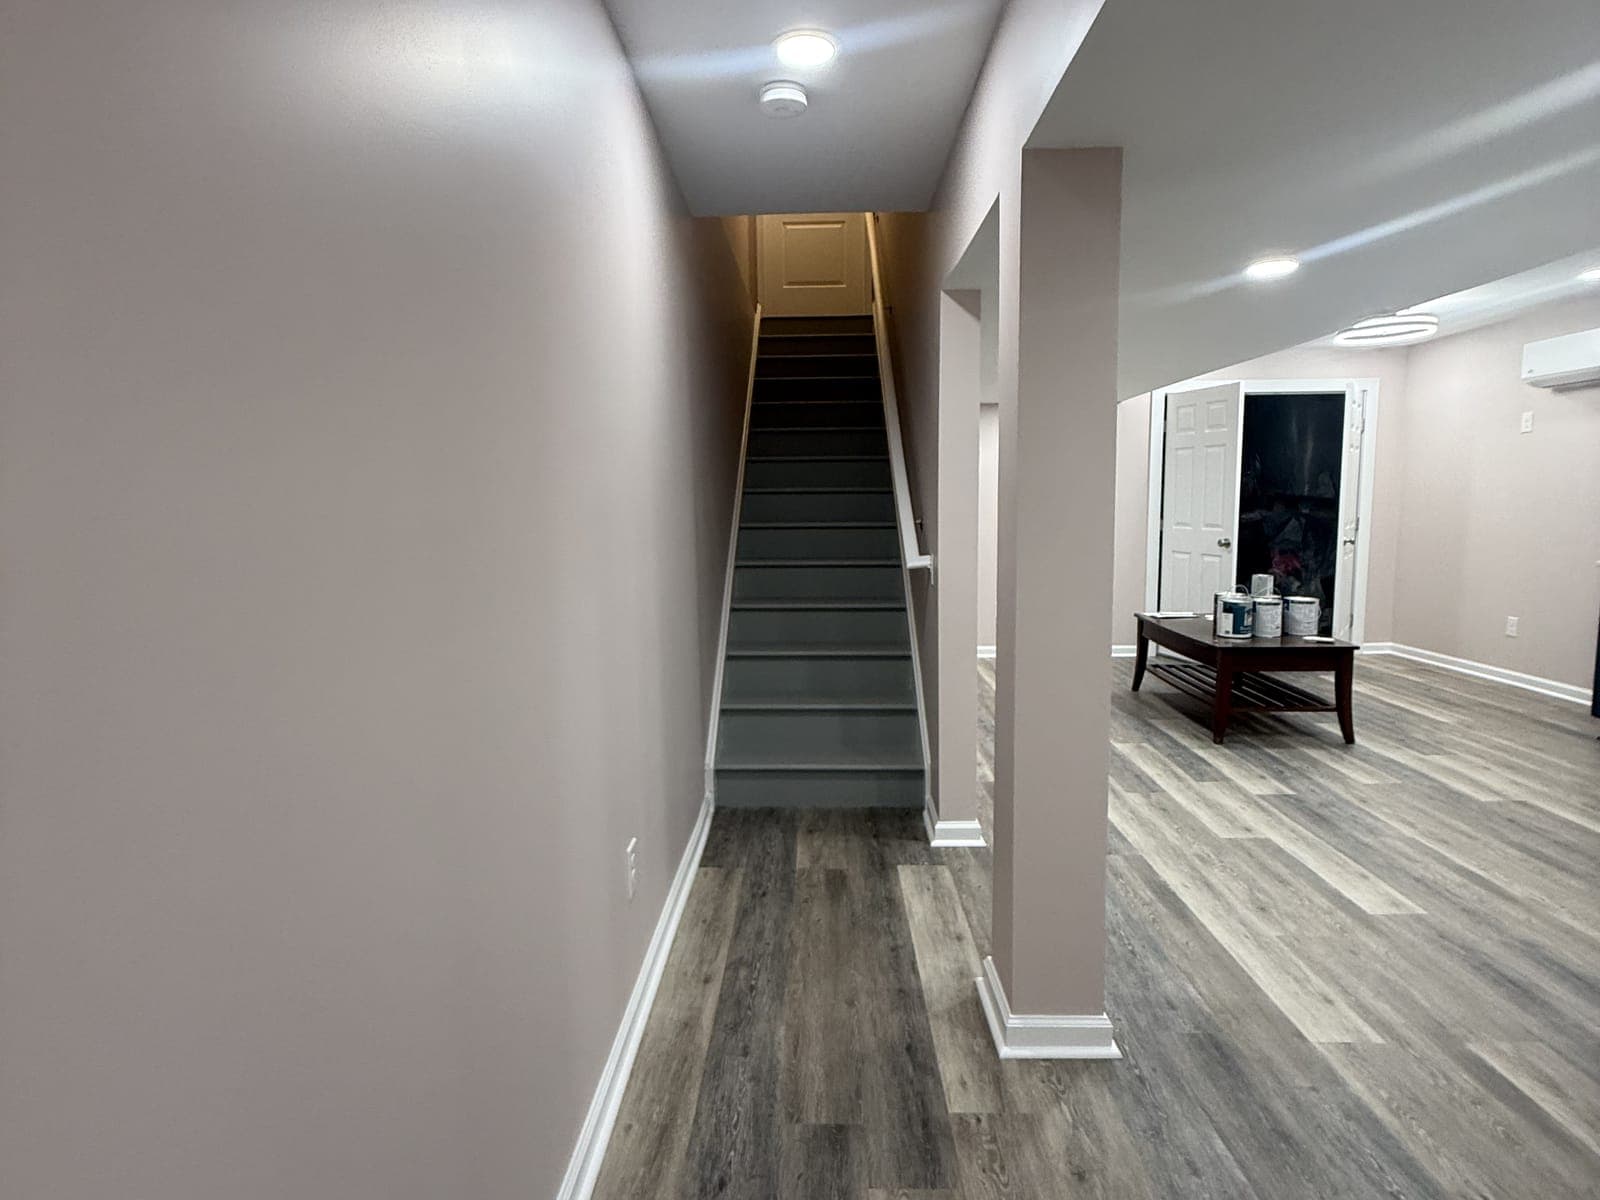
  • A finished basement hall: painted walls, a plank floor and recessed lights, gray-painted stairs going up at the end, and a wrapped column opening to a room with a coffee table.
    Hall to the stairs, plank floor, wrapped column
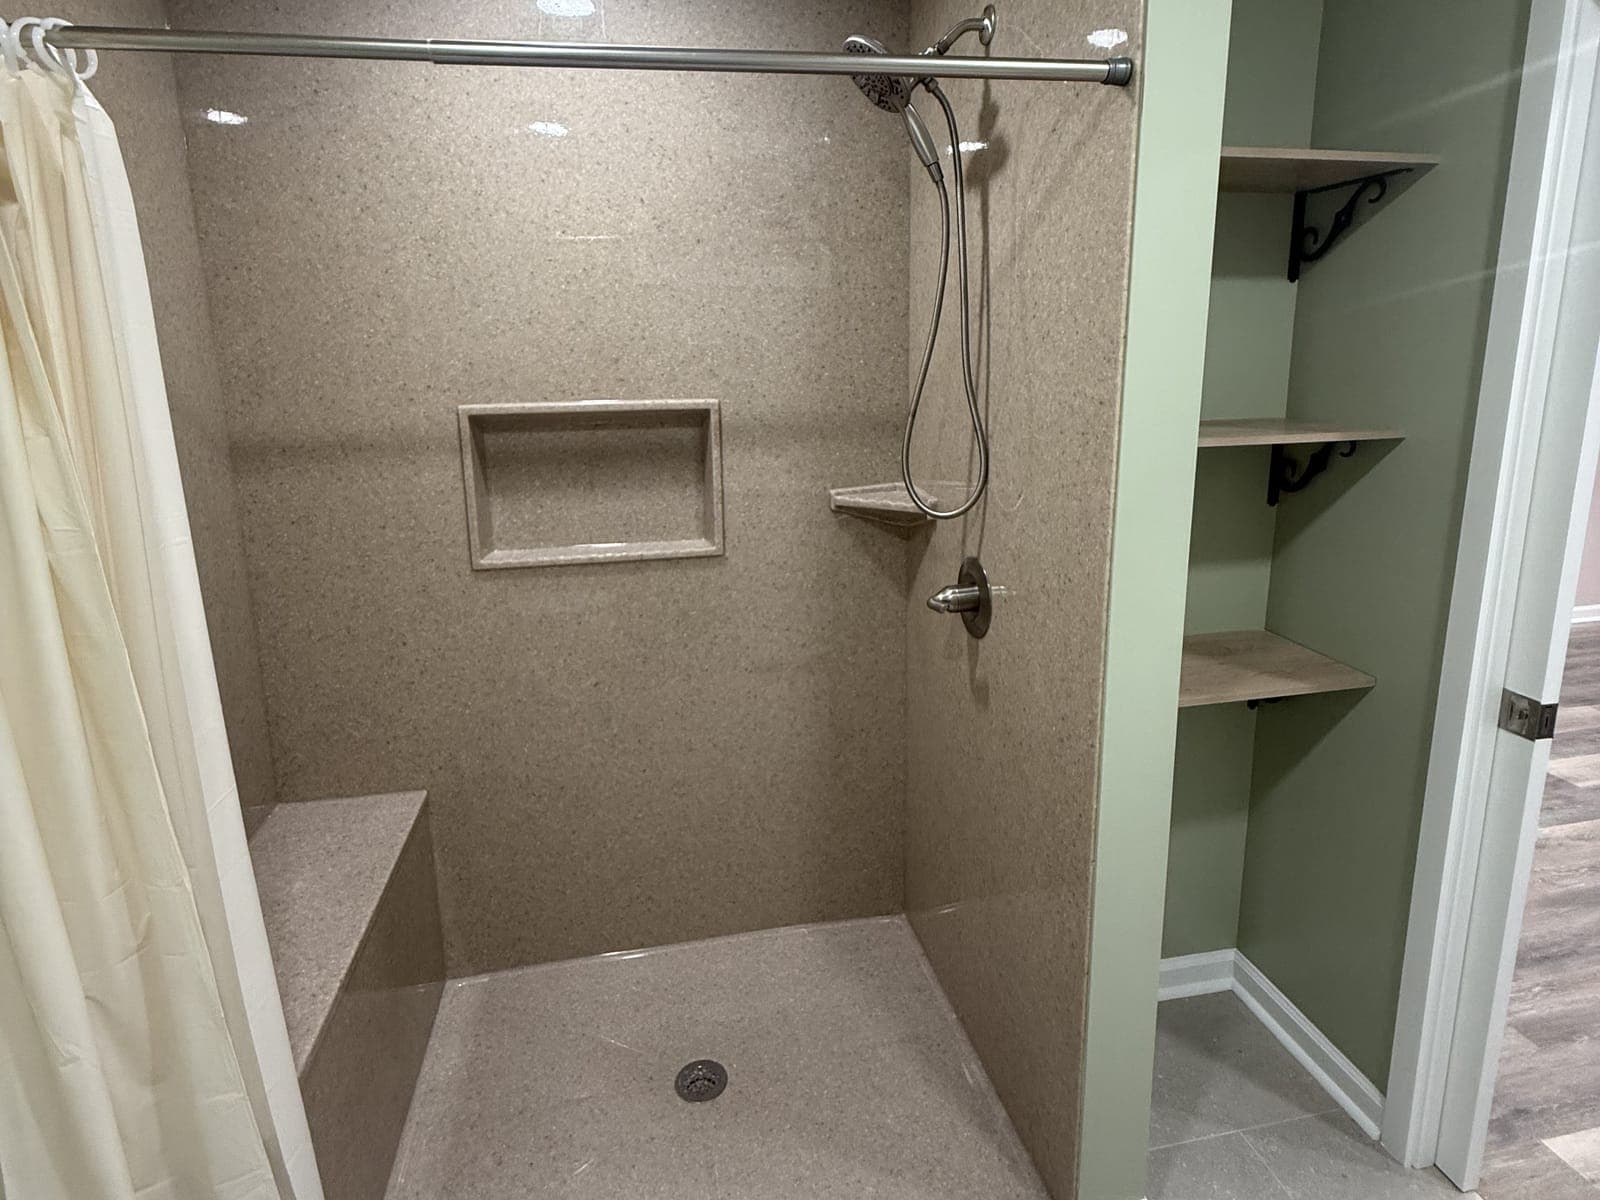
  • A walk-in shower with solid-surface walls, a molded bench, a recessed niche, a hand shower on a slide bar and a curtain rod, with open shelves on brackets beside it.
    Walk-in shower with a bench and niche
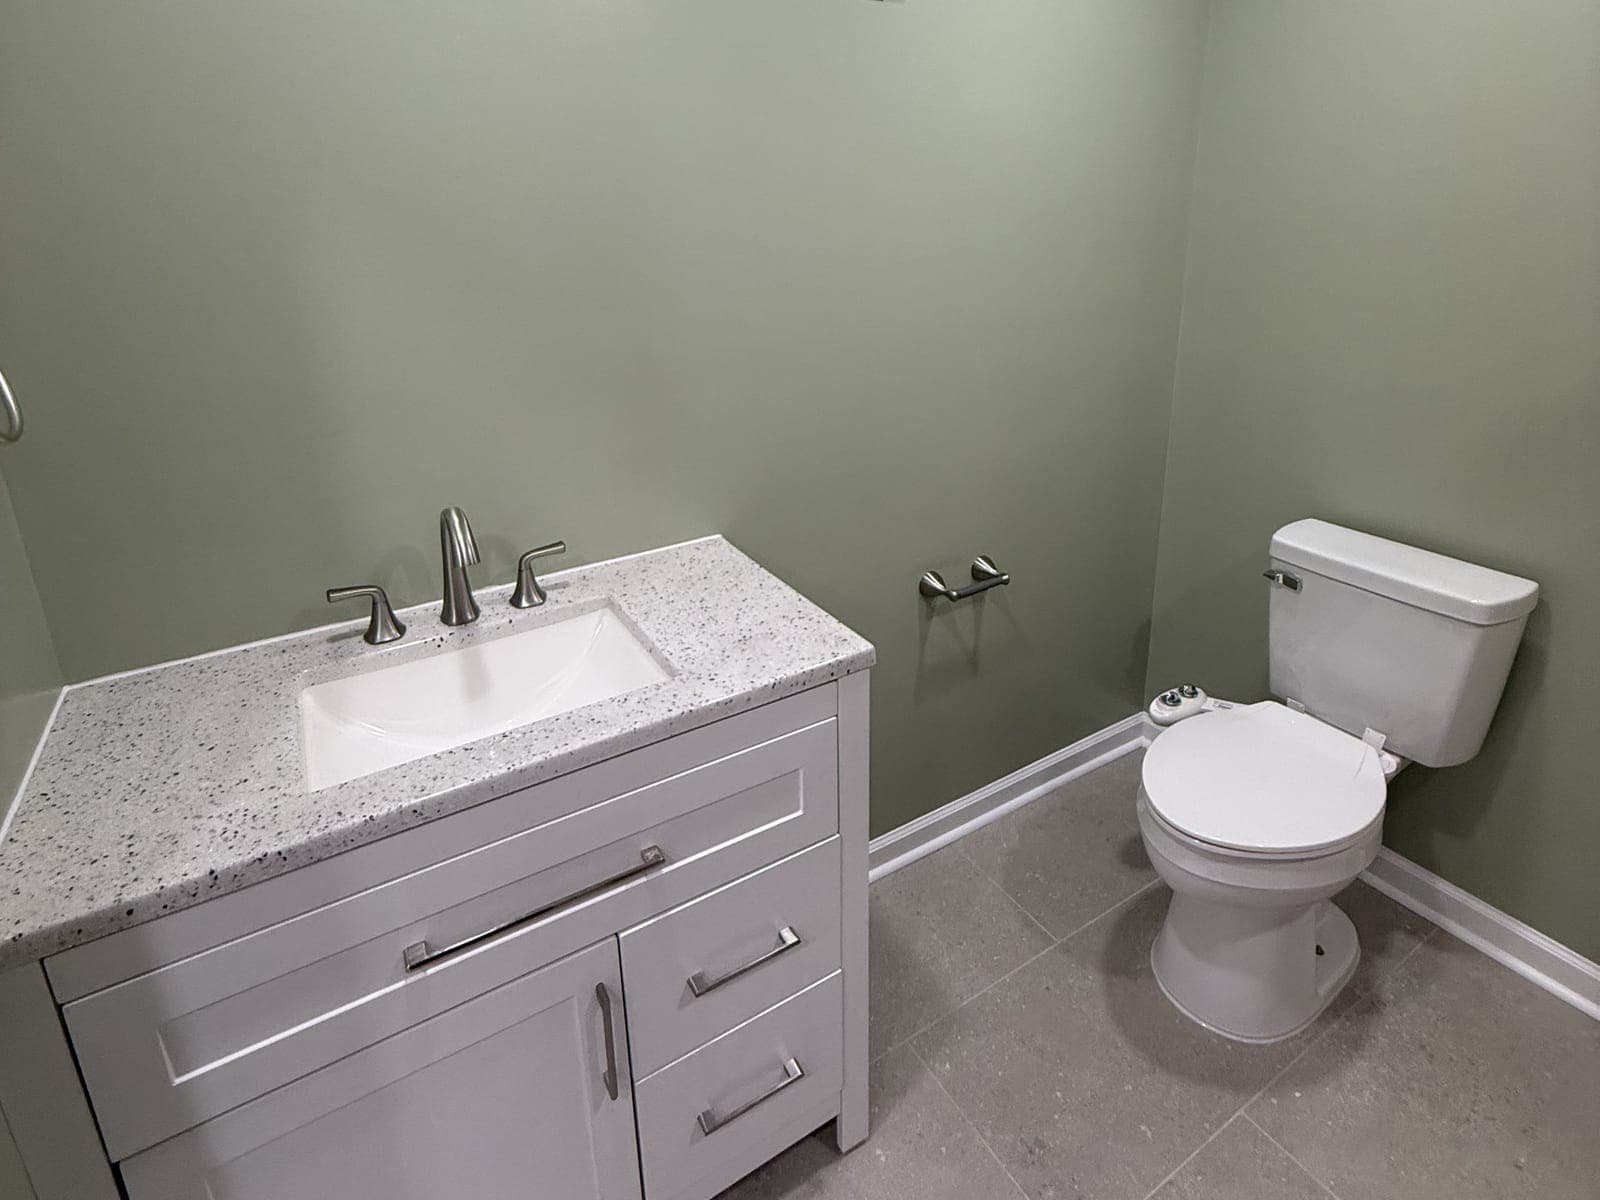
  • A powder room with sage walls: a white shaker vanity with a speckled top and brushed nickel faucet, a toilet, a paper holder and a gray tile floor.
    Powder room: white shaker vanity, sage walls
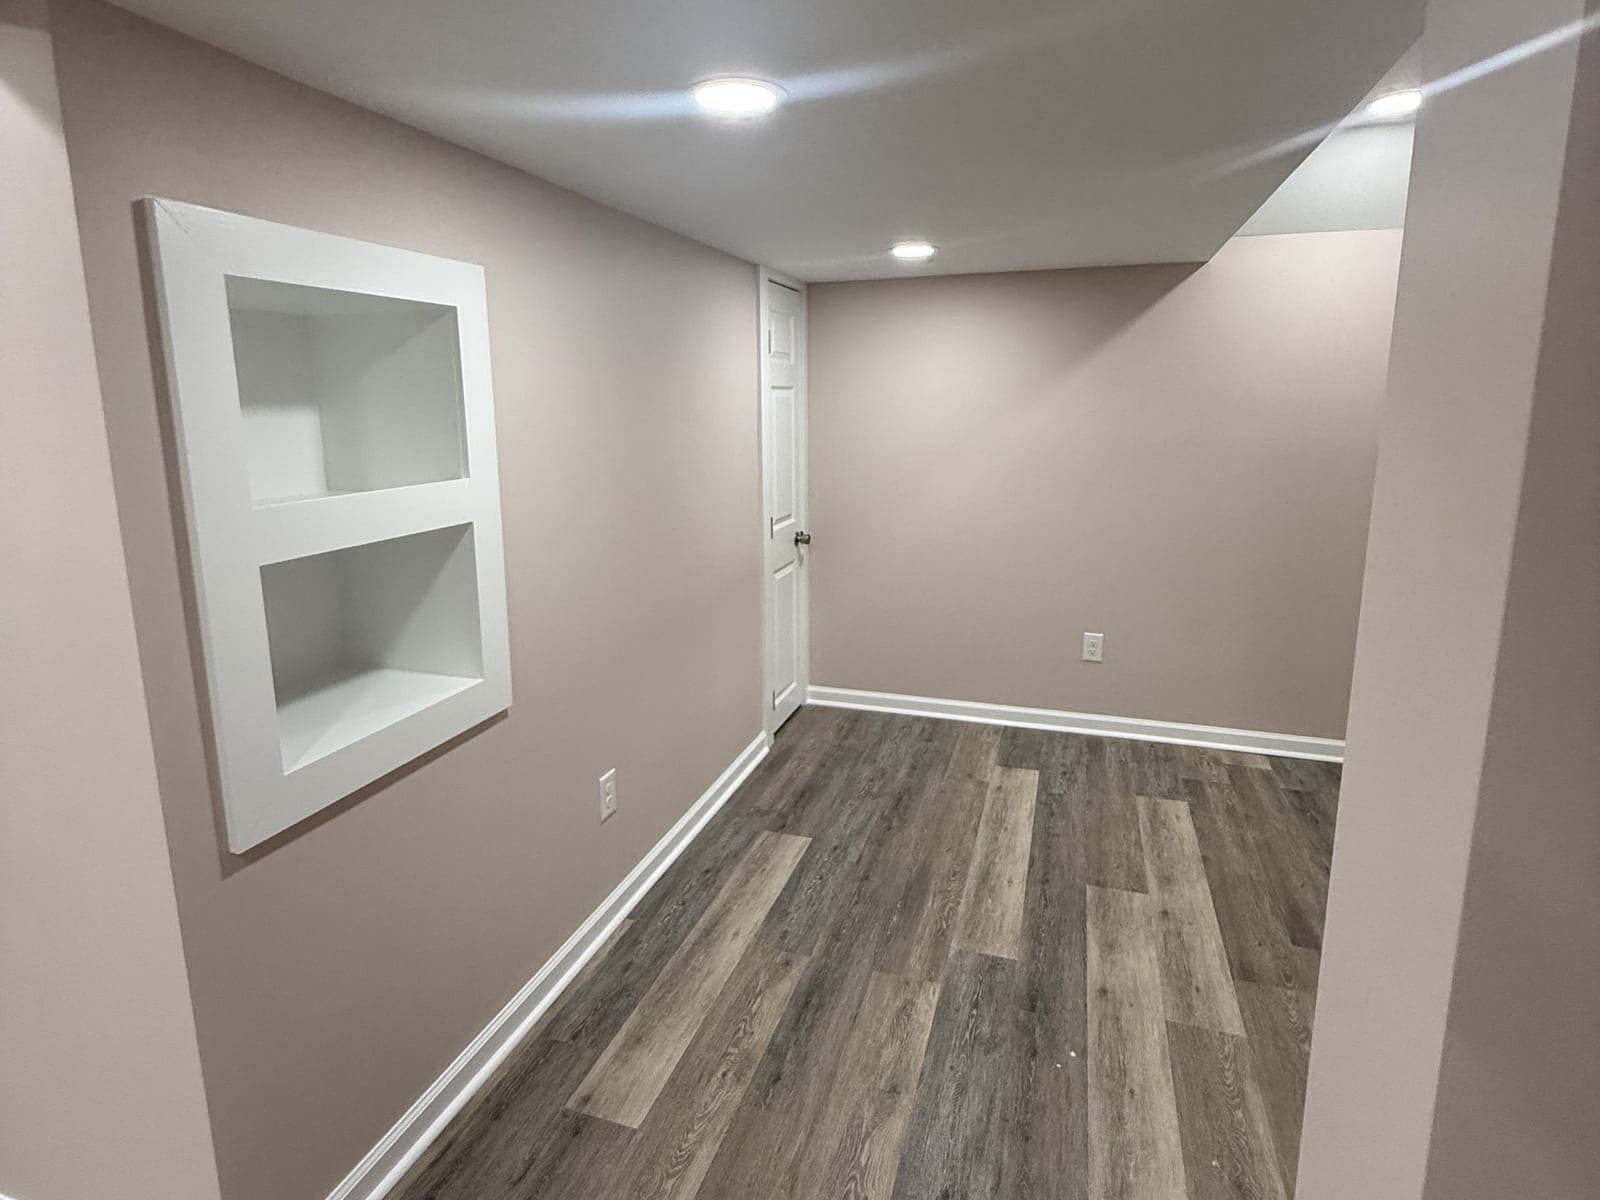
  • A finished basement room with a recessed two-shelf wall niche in white trim, painted walls, recessed lights, a plank floor and a door at the far end.
    Recessed wall niche, plank floor
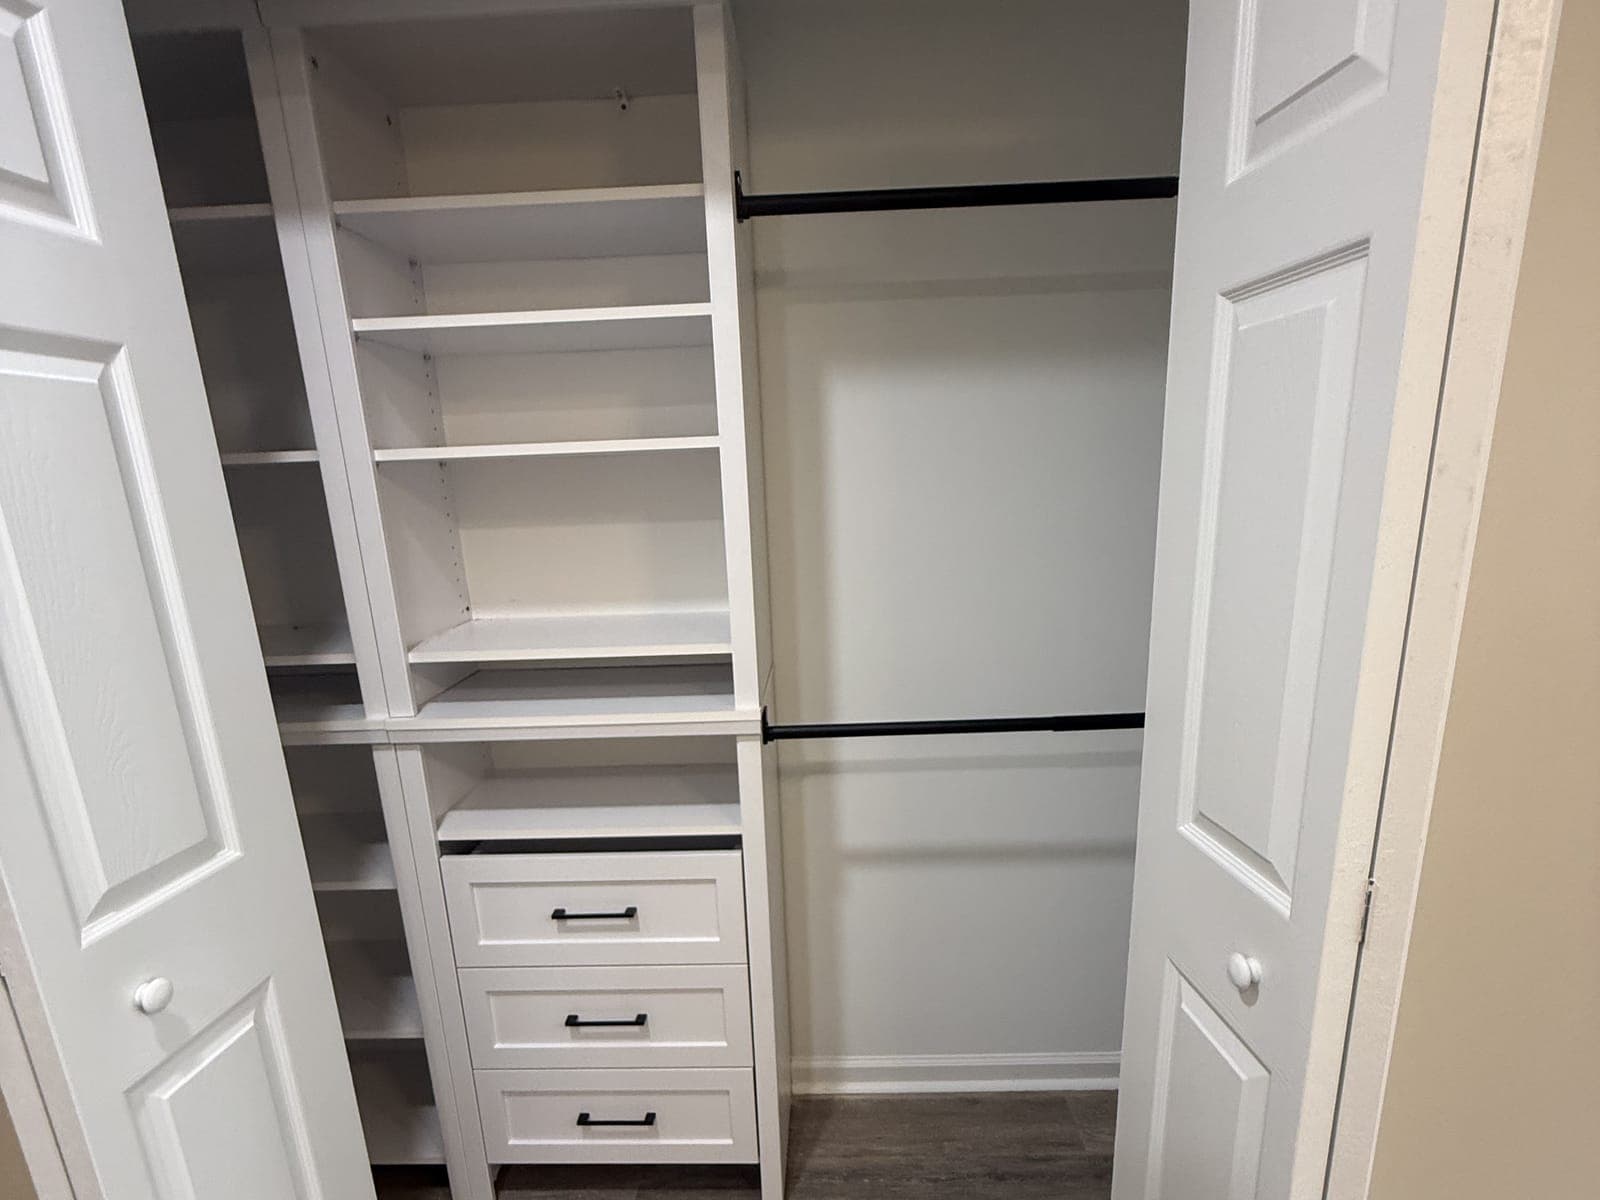
  • A closet built-in seen through open bifold doors: a white shelving tower with three drawers and black pulls, and two black hanging rods.
    Closet built-in: shelves, drawers, two rods
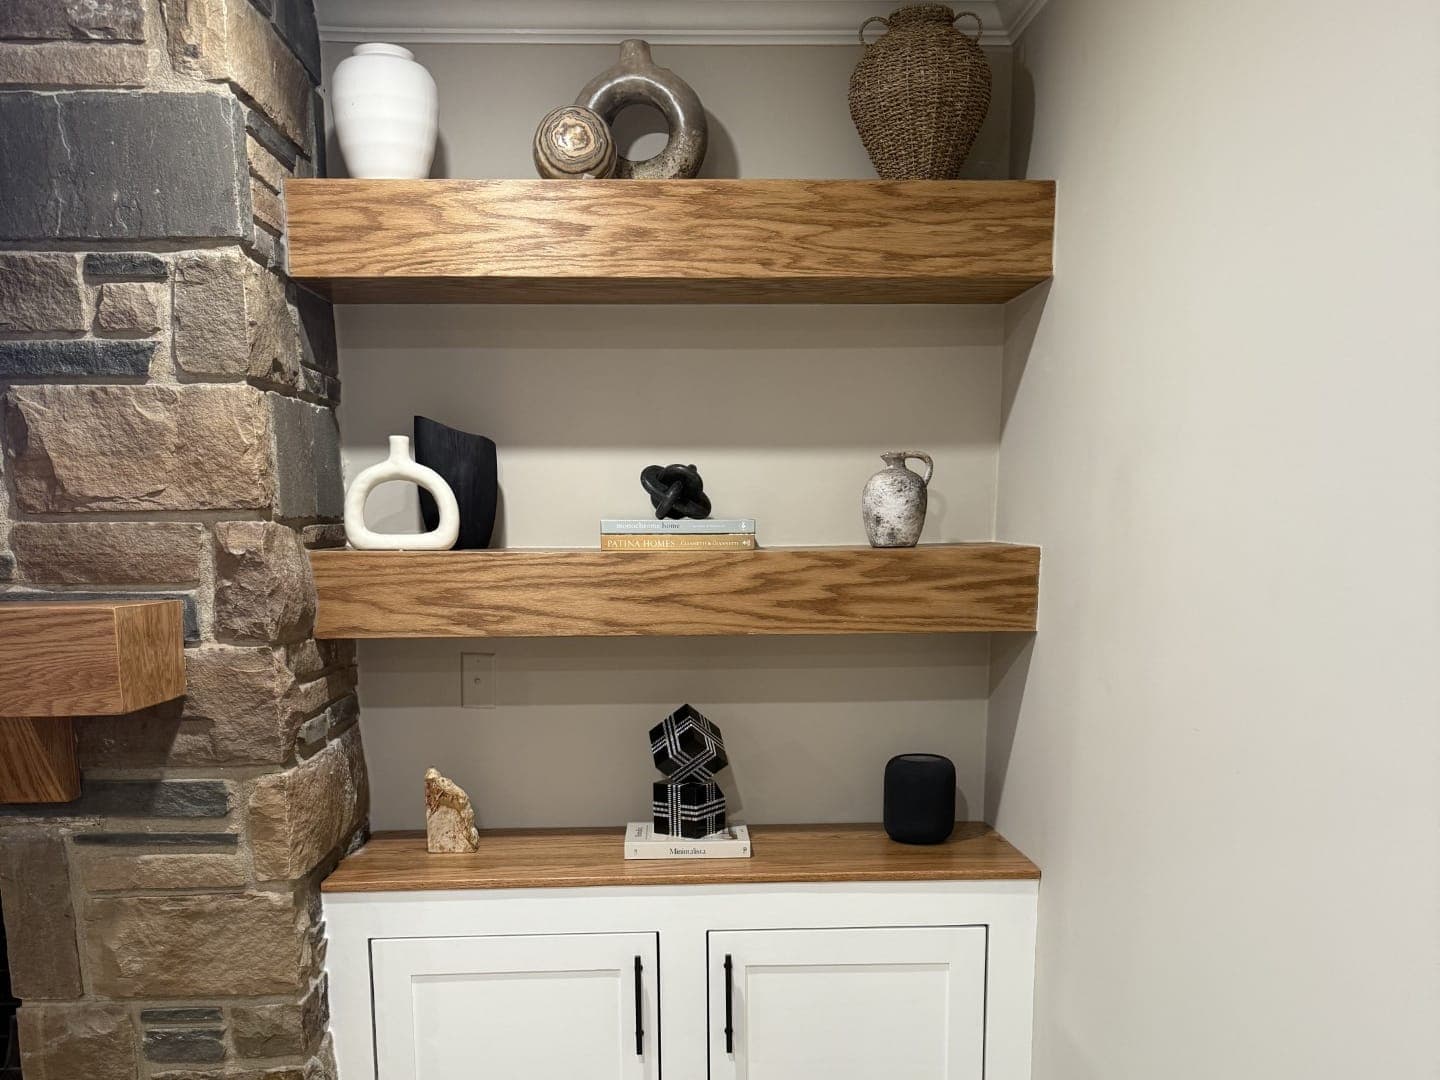
  • Built-in beside a stone fireplace: three floating oak shelves over a white base cabinet with a wood top and matte black pulls.
    Floating oak shelves and a white base cabinet beside the fireplace
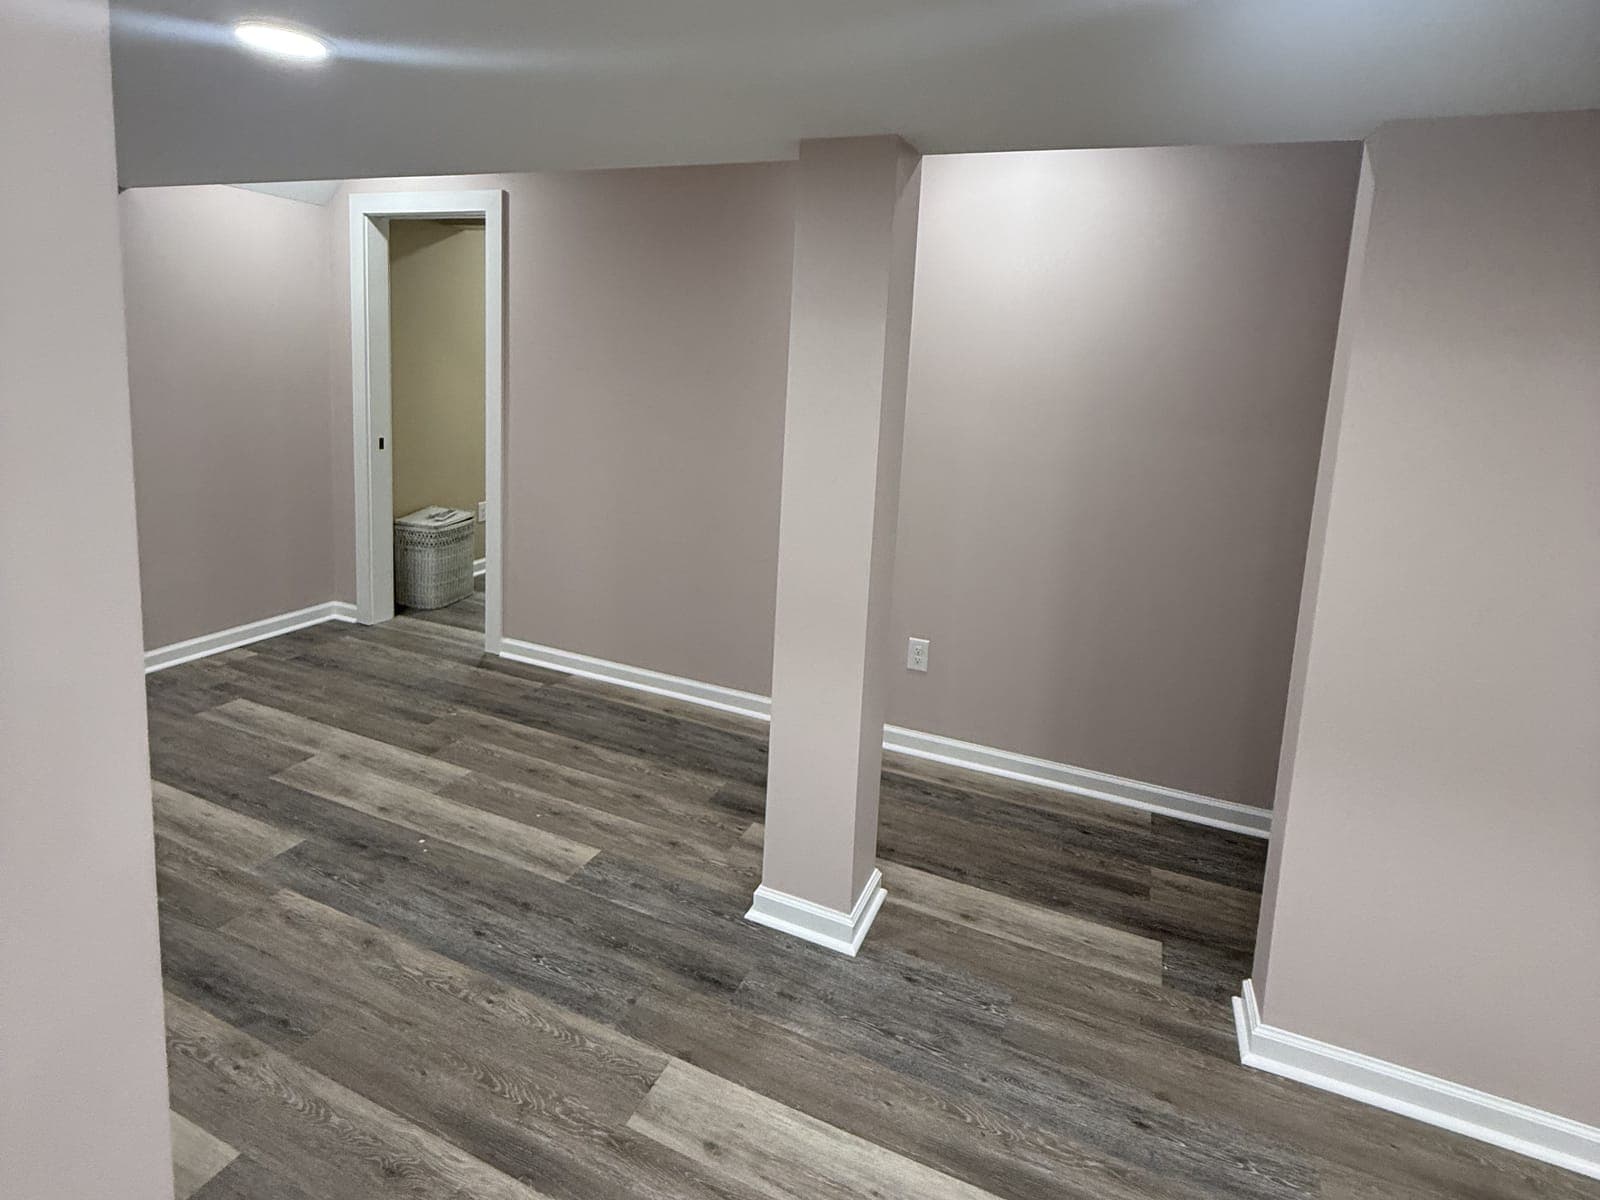
  • An open finished basement room with a wrapped column, white baseboard, a plank floor and a doorway to a small room with a hamper in it.
    Open room with a wrapped column
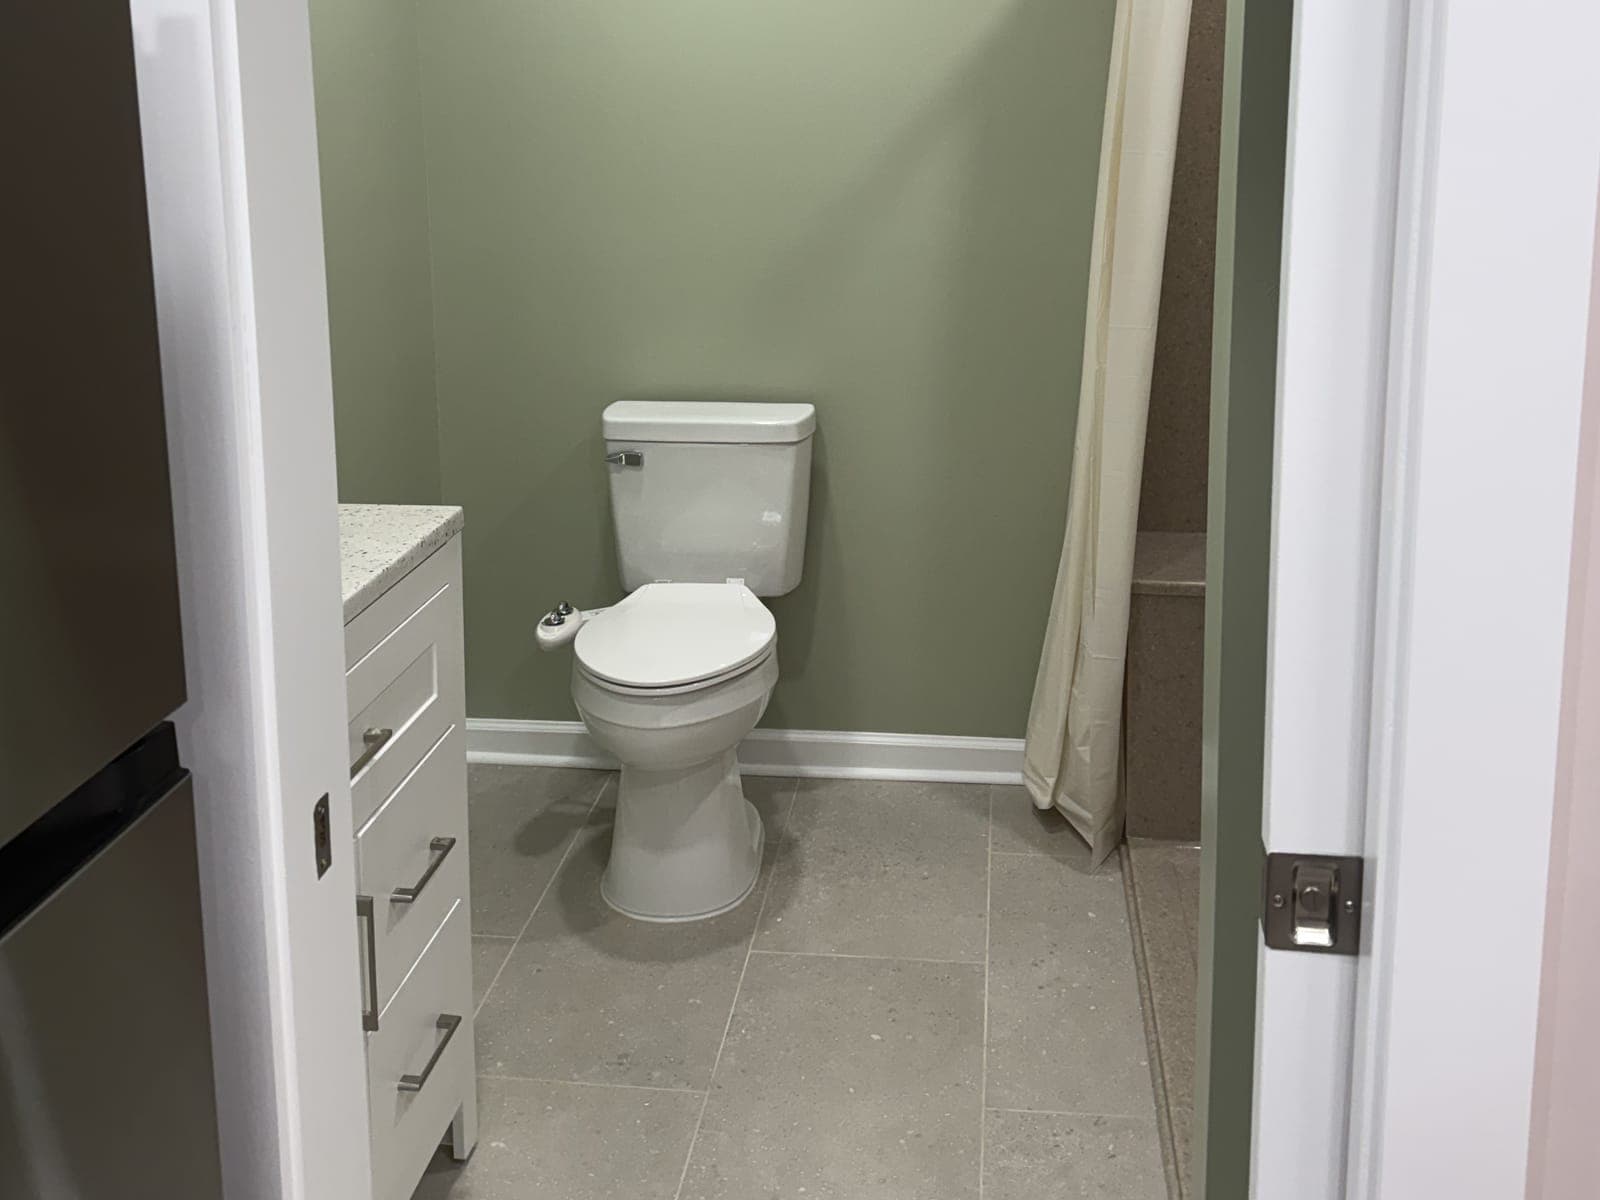
  • A basement bathroom seen from the doorway: sage walls, a white vanity, a toilet, a gray tile floor and a shower curtain at the right.
    Basement bathroom from the doorway
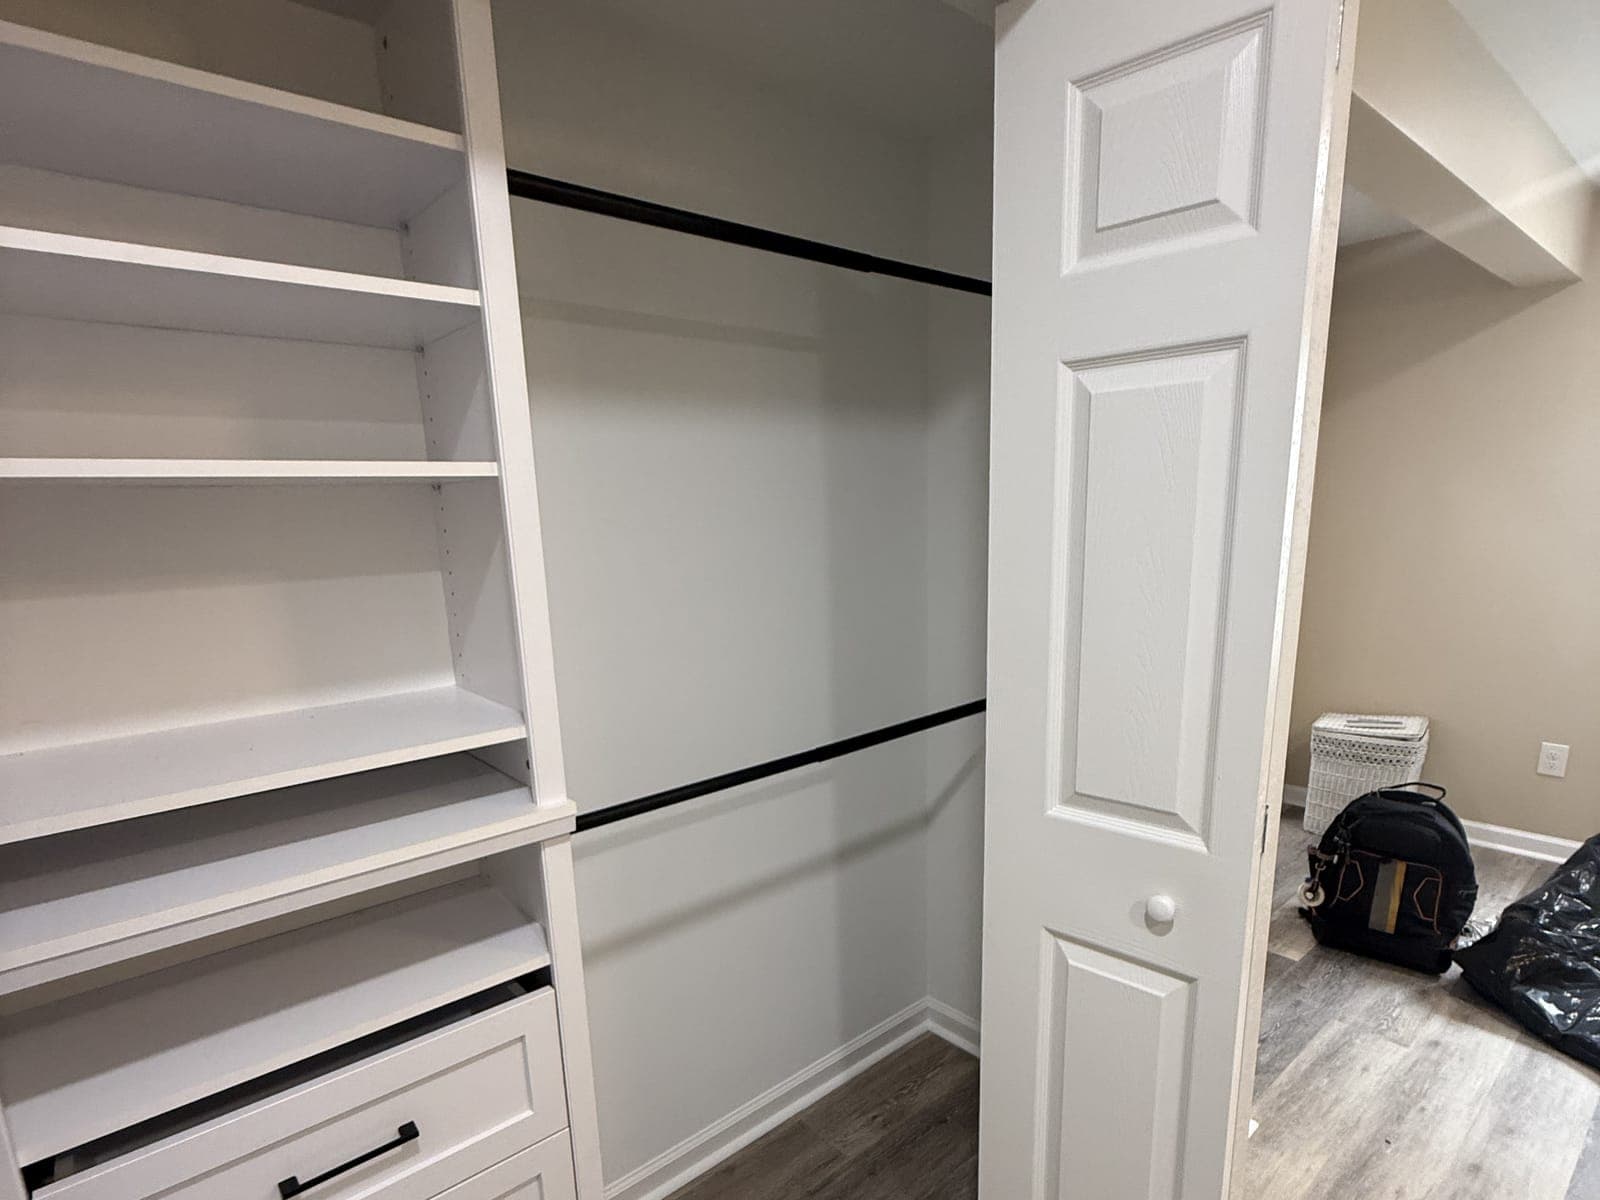
  • The closet built-in from the side: white shelves and drawers, two black hanging rods, an open bifold door and a plank floor beyond it.
    The closet built-in from the side
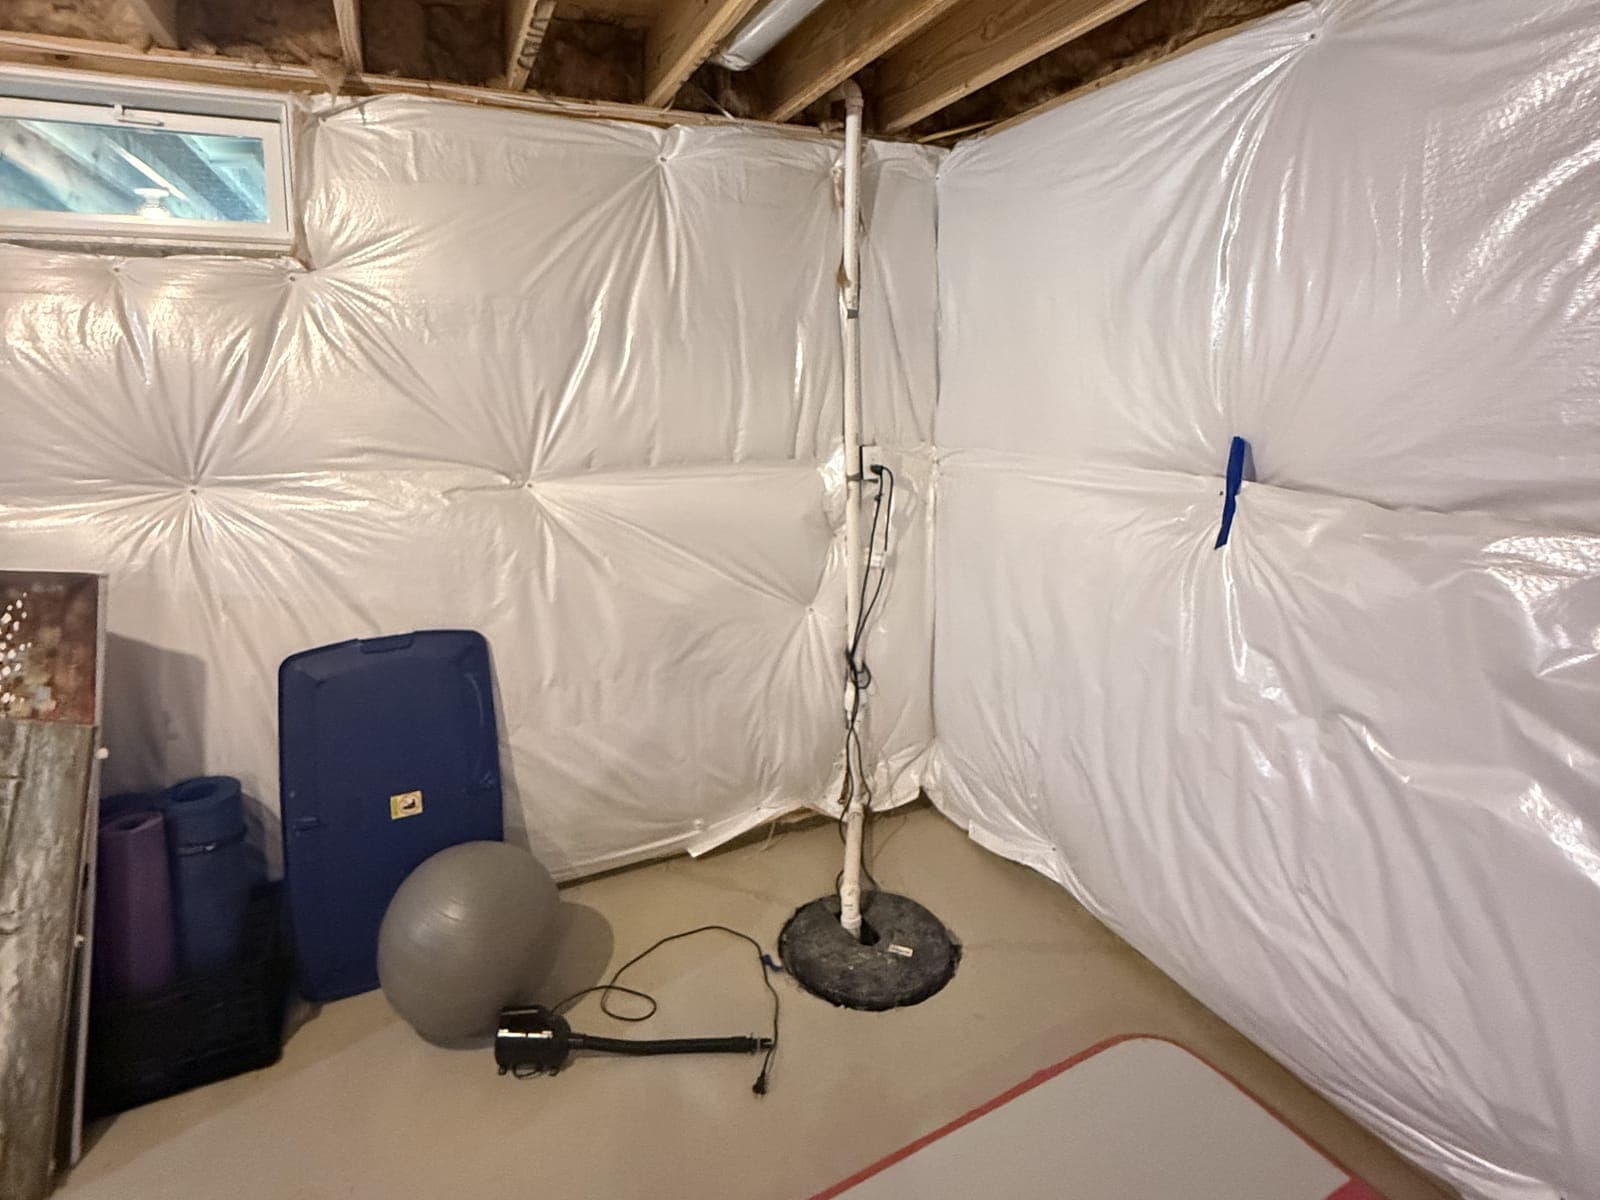
  • An unfinished basement corner: insulation blankets on the foundation walls, a small window, a sump pit with its discharge pipe, and storage bins and an exercise ball on the slab.
    Unfinished basement: insulated walls, the sump
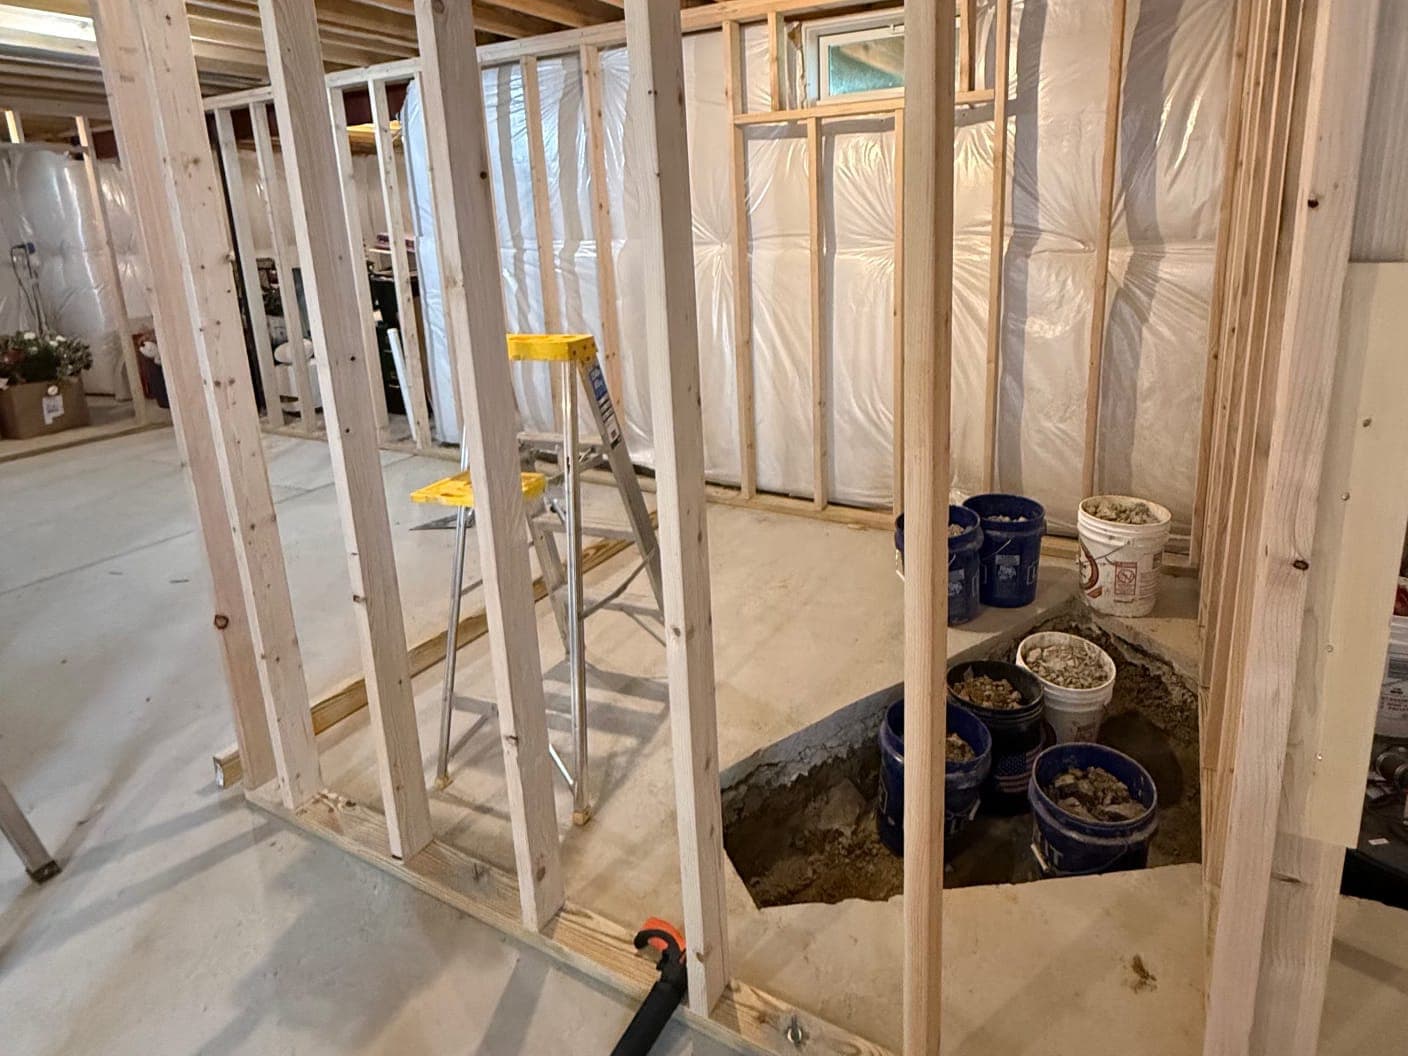
  • A framed stall in a basement over a trench dug through the slab, buckets of broken concrete in and beside it, a stepladder inside and insulated walls behind.
    A trench dug in the slab, the stall framed over it
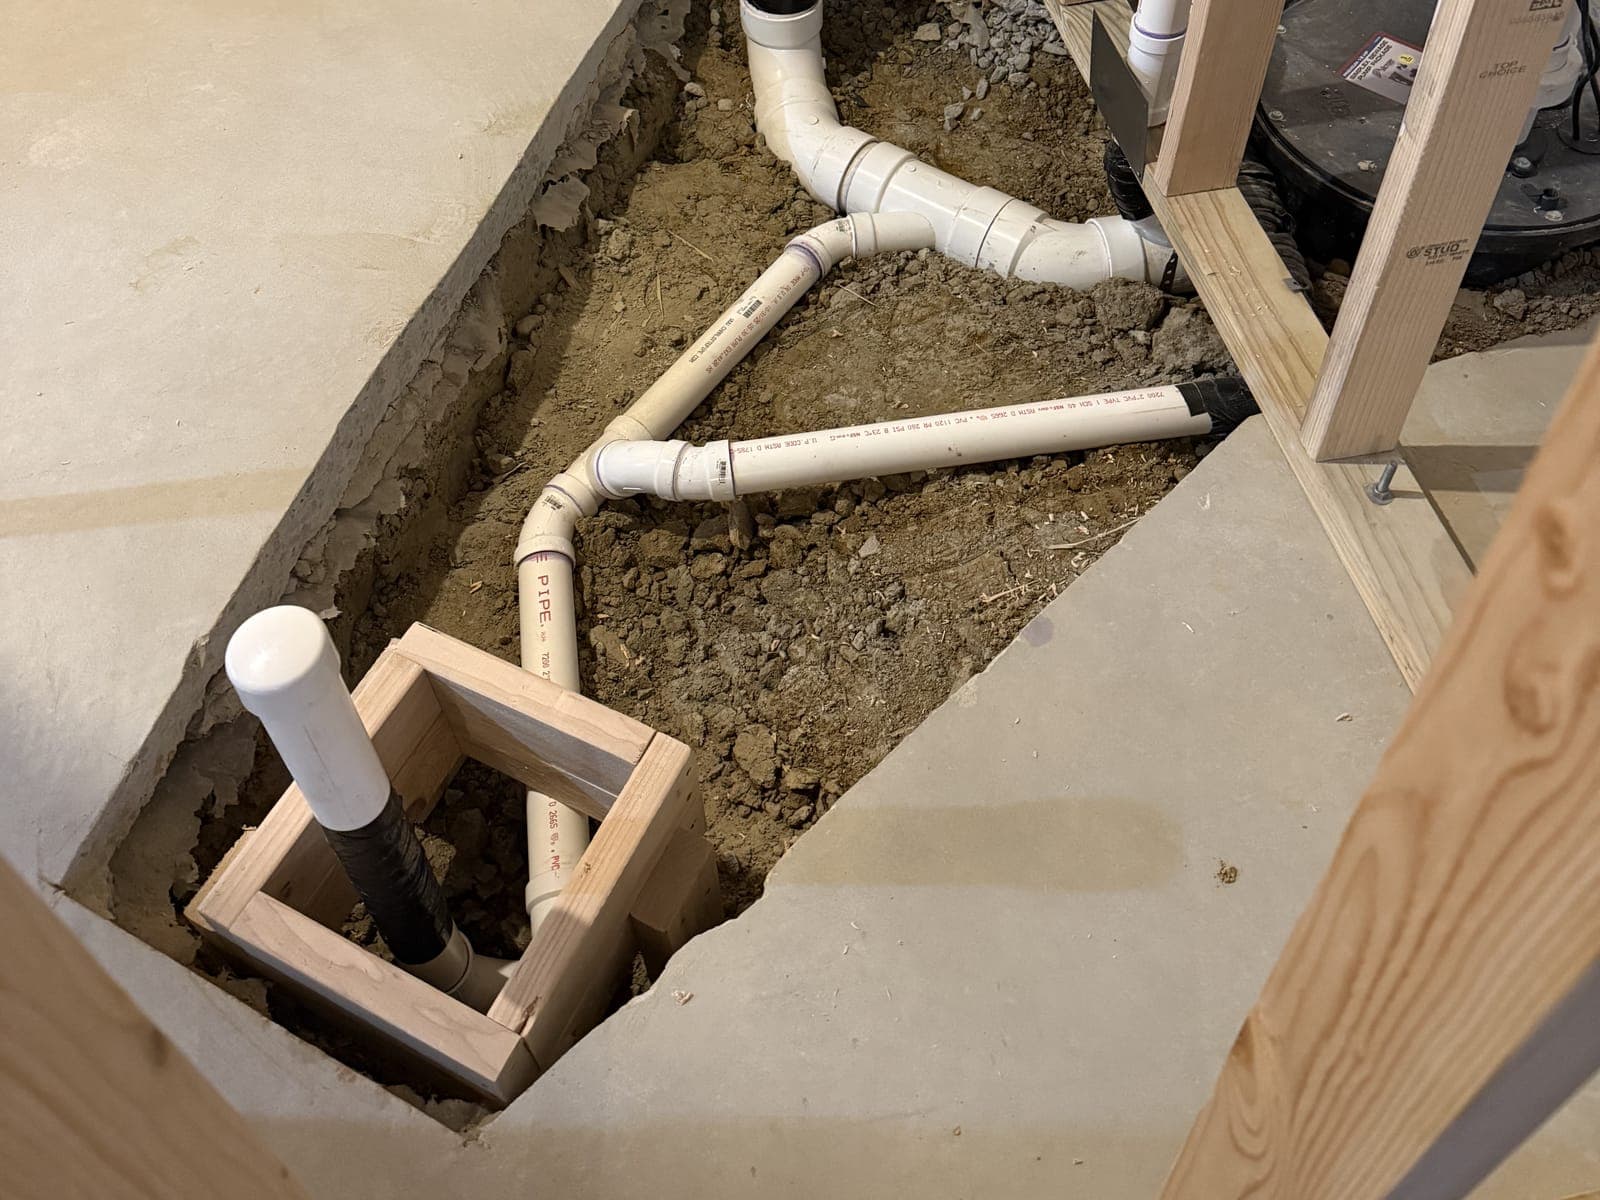
  • Rough plumbing in a trench cut through a basement slab: white drain pipe and fittings in the dirt, a capped cleanout and a pipe boxed in a wood frame, framed walls behind.
    Rough plumbing in the slab
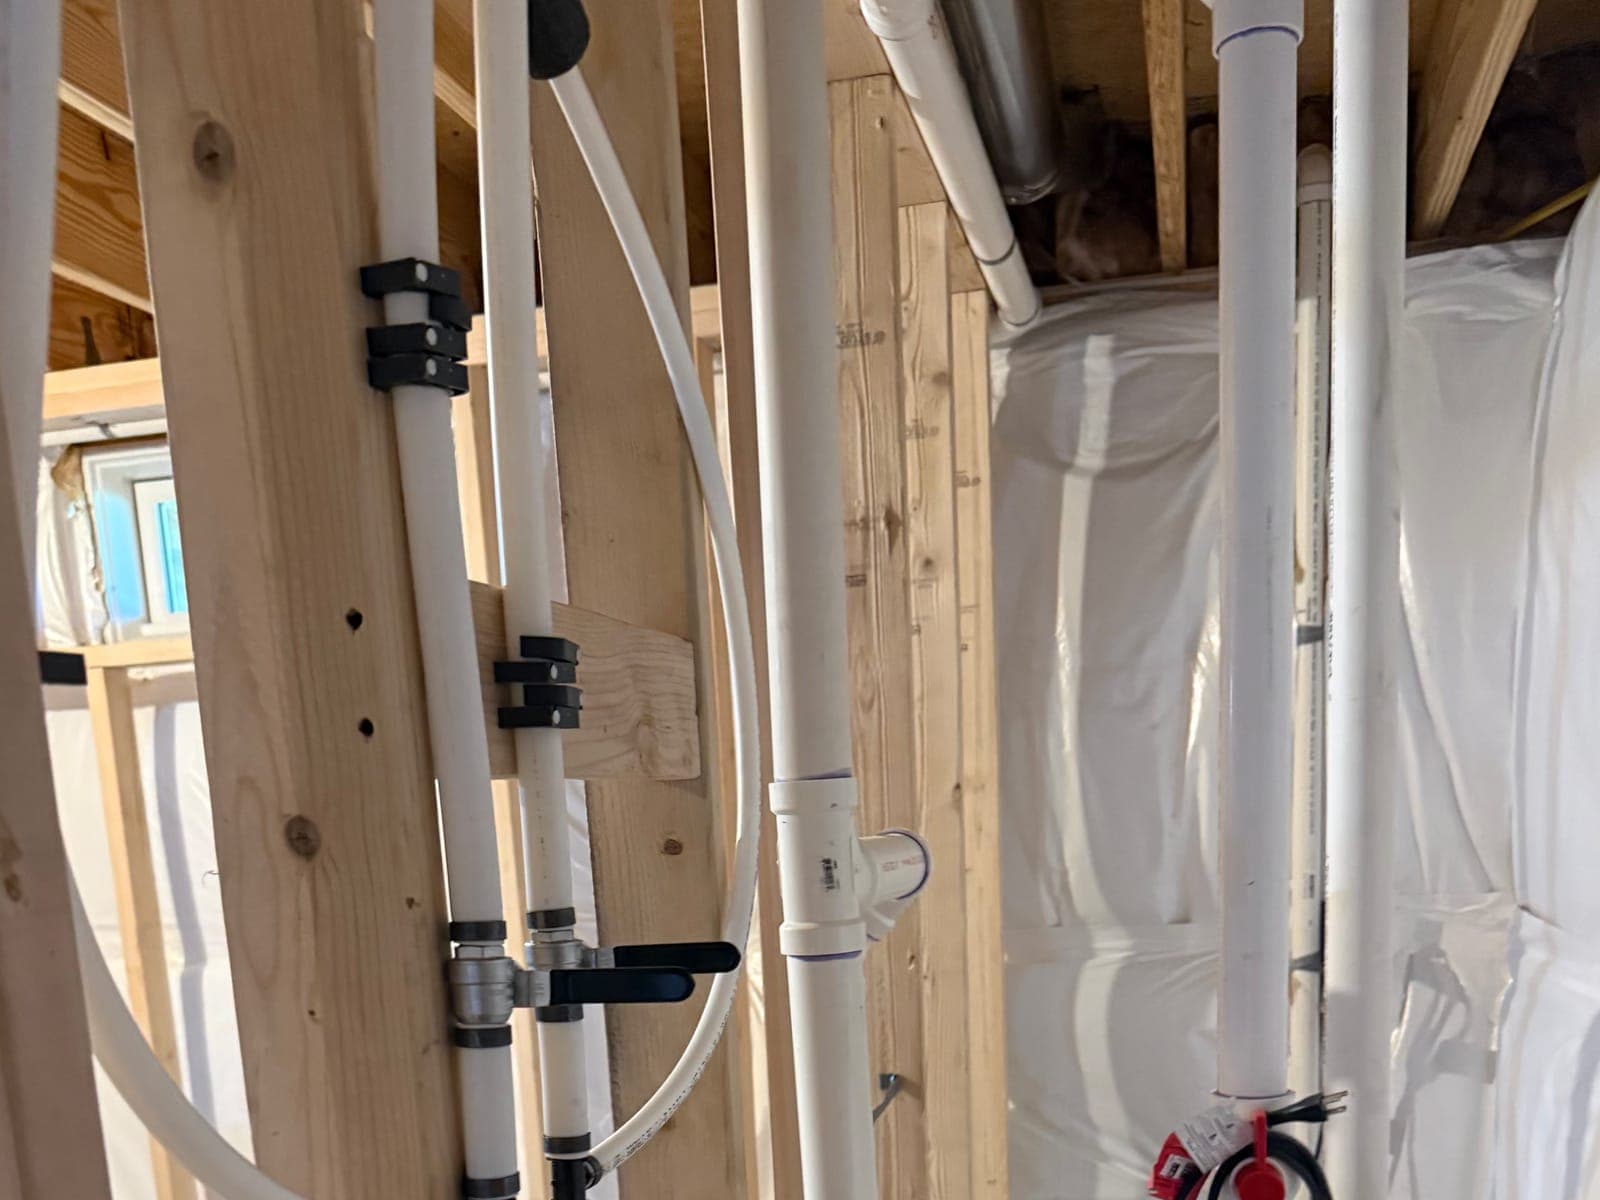
  • Basement rough plumbing: white supply lines clipped to the studs with two black-handled shut-off valves, a white drain stack and insulated walls behind.
    Supply lines and shut-off valves on the studs
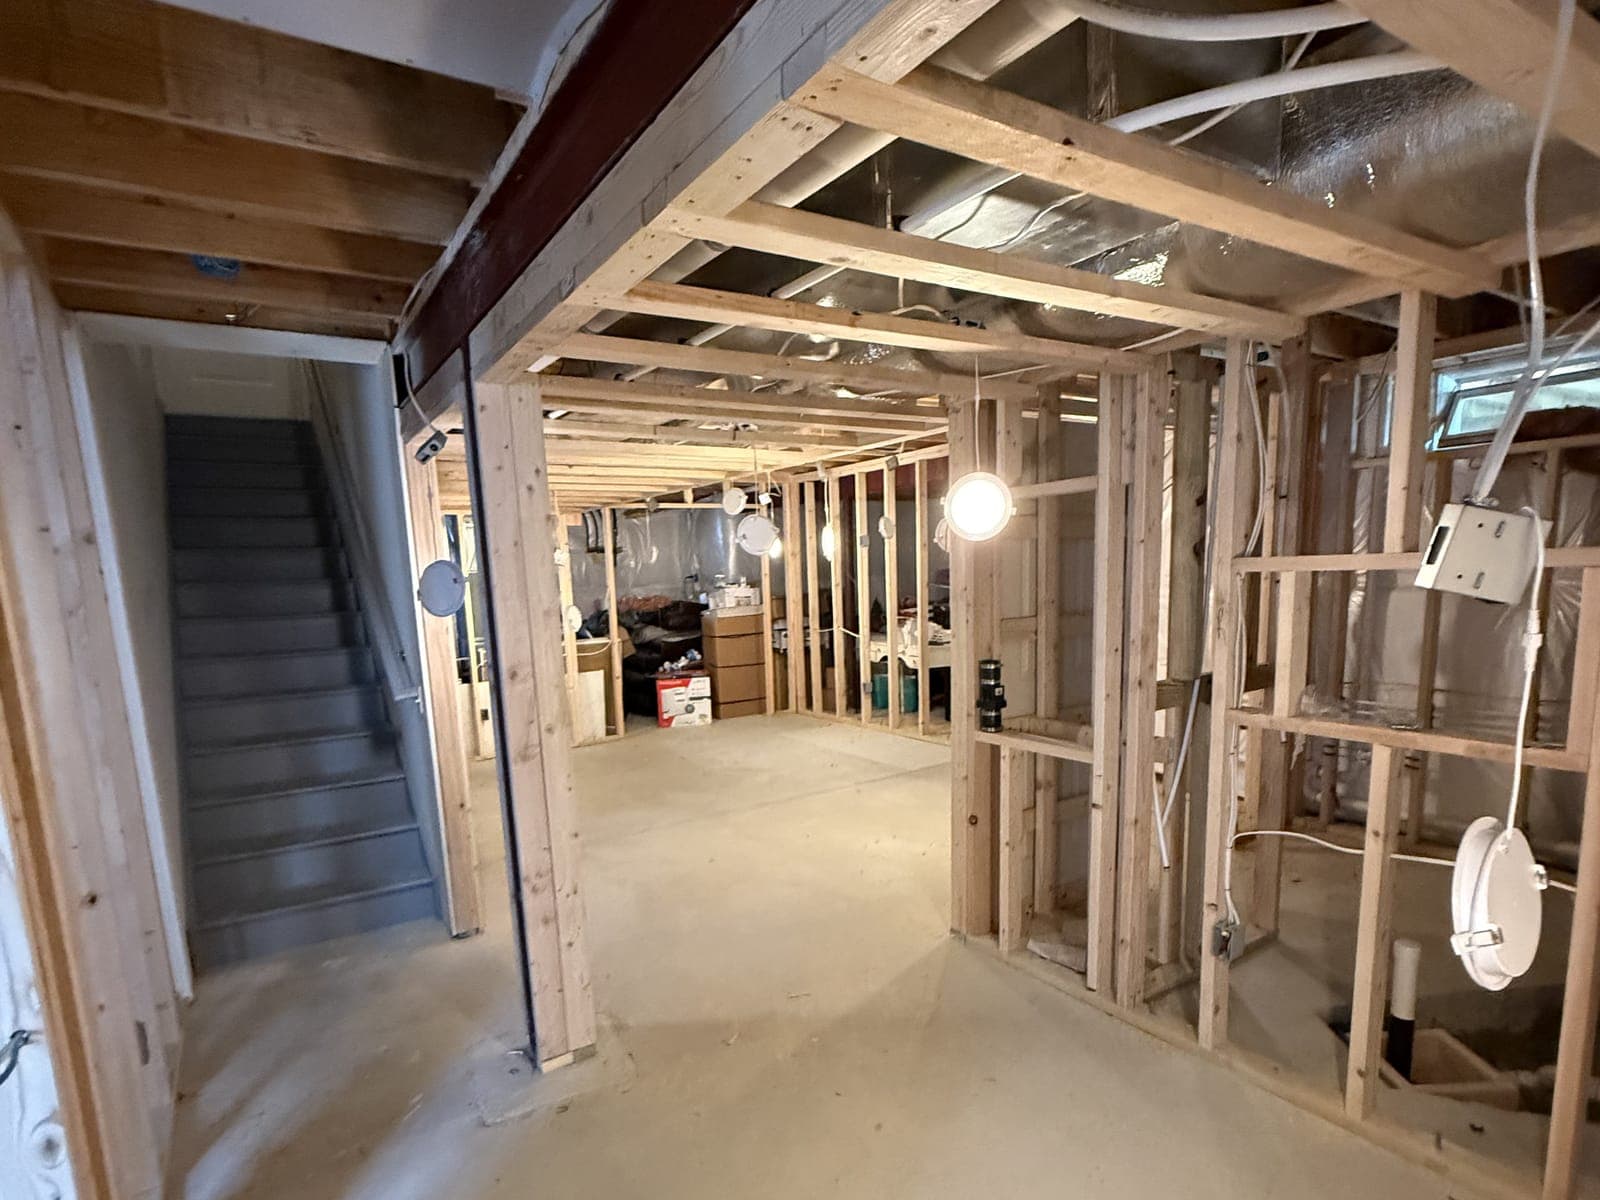
  • Basement framing from the foot of the stairs: stud walls under the joists, rough wiring, work lights hung from the framing and a long open slab beyond.
    Framing from the foot of the stairs
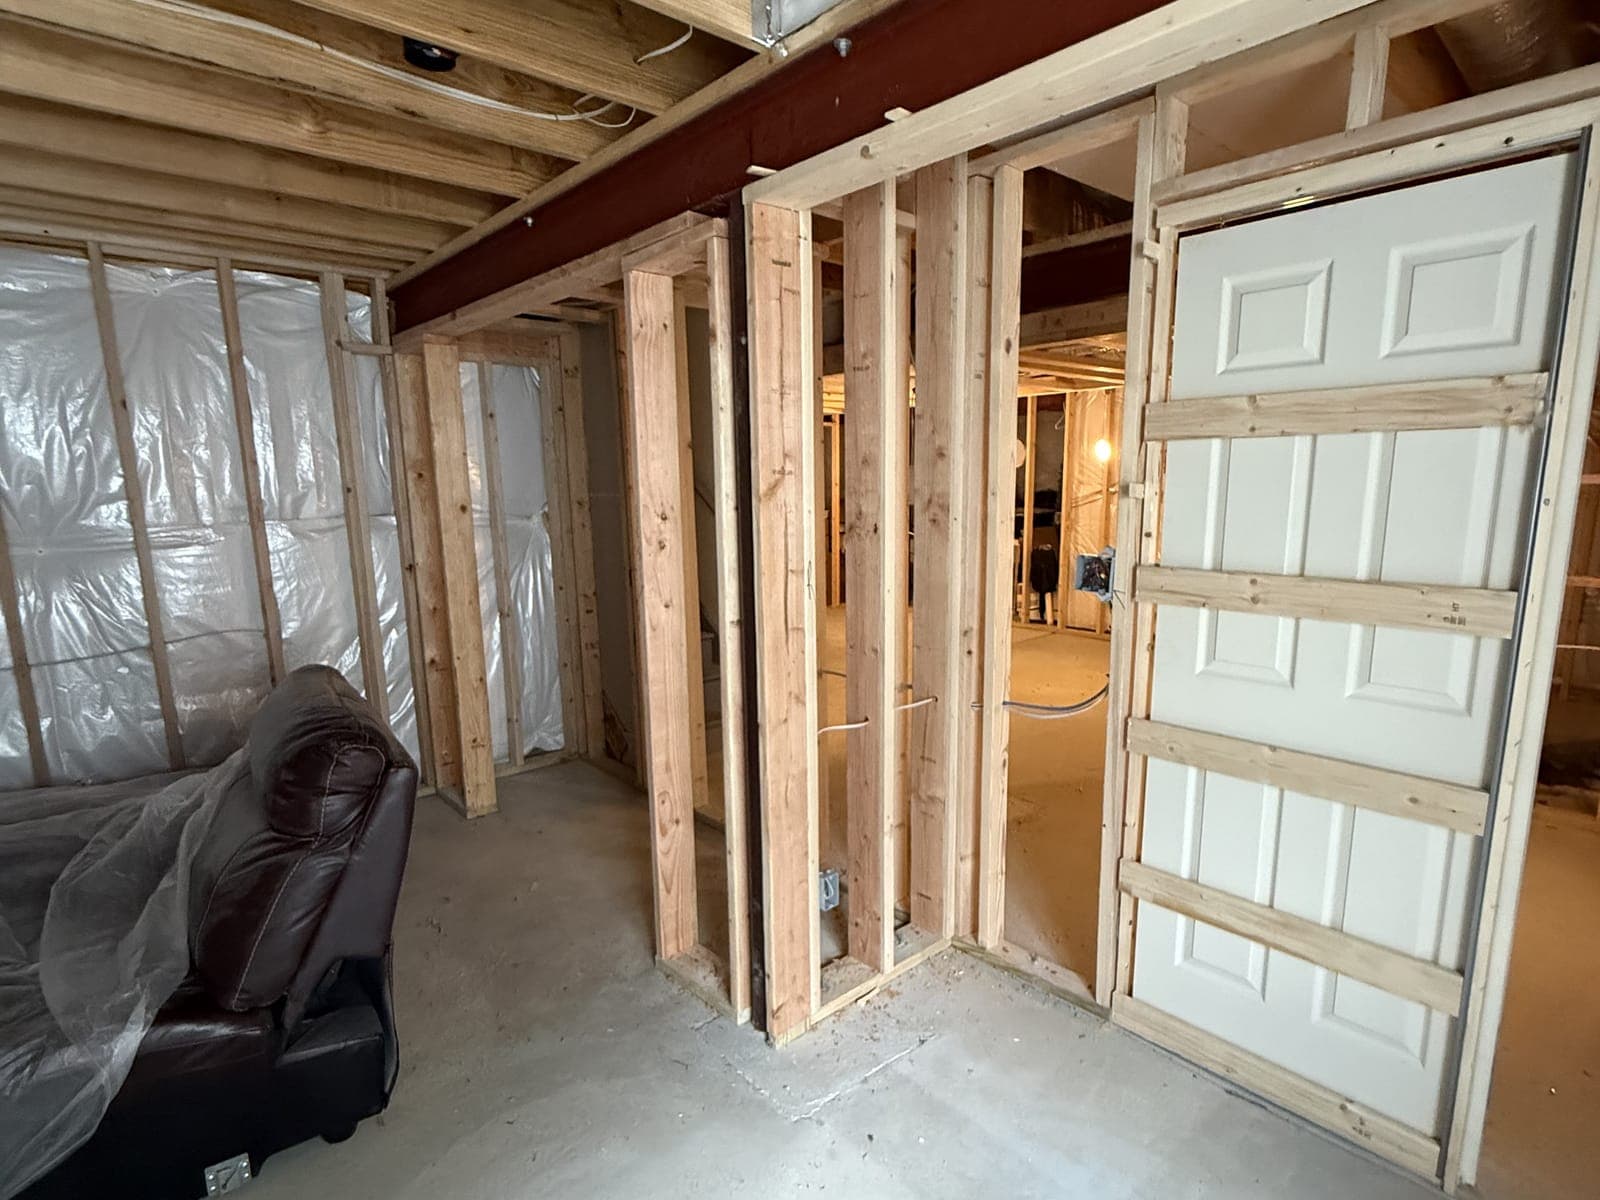
  • Basement framing under a steel beam: stud walls and doorways, and a six-panel door set in a pocket door frame at the right.
    Framing under the beam, a pocket door set
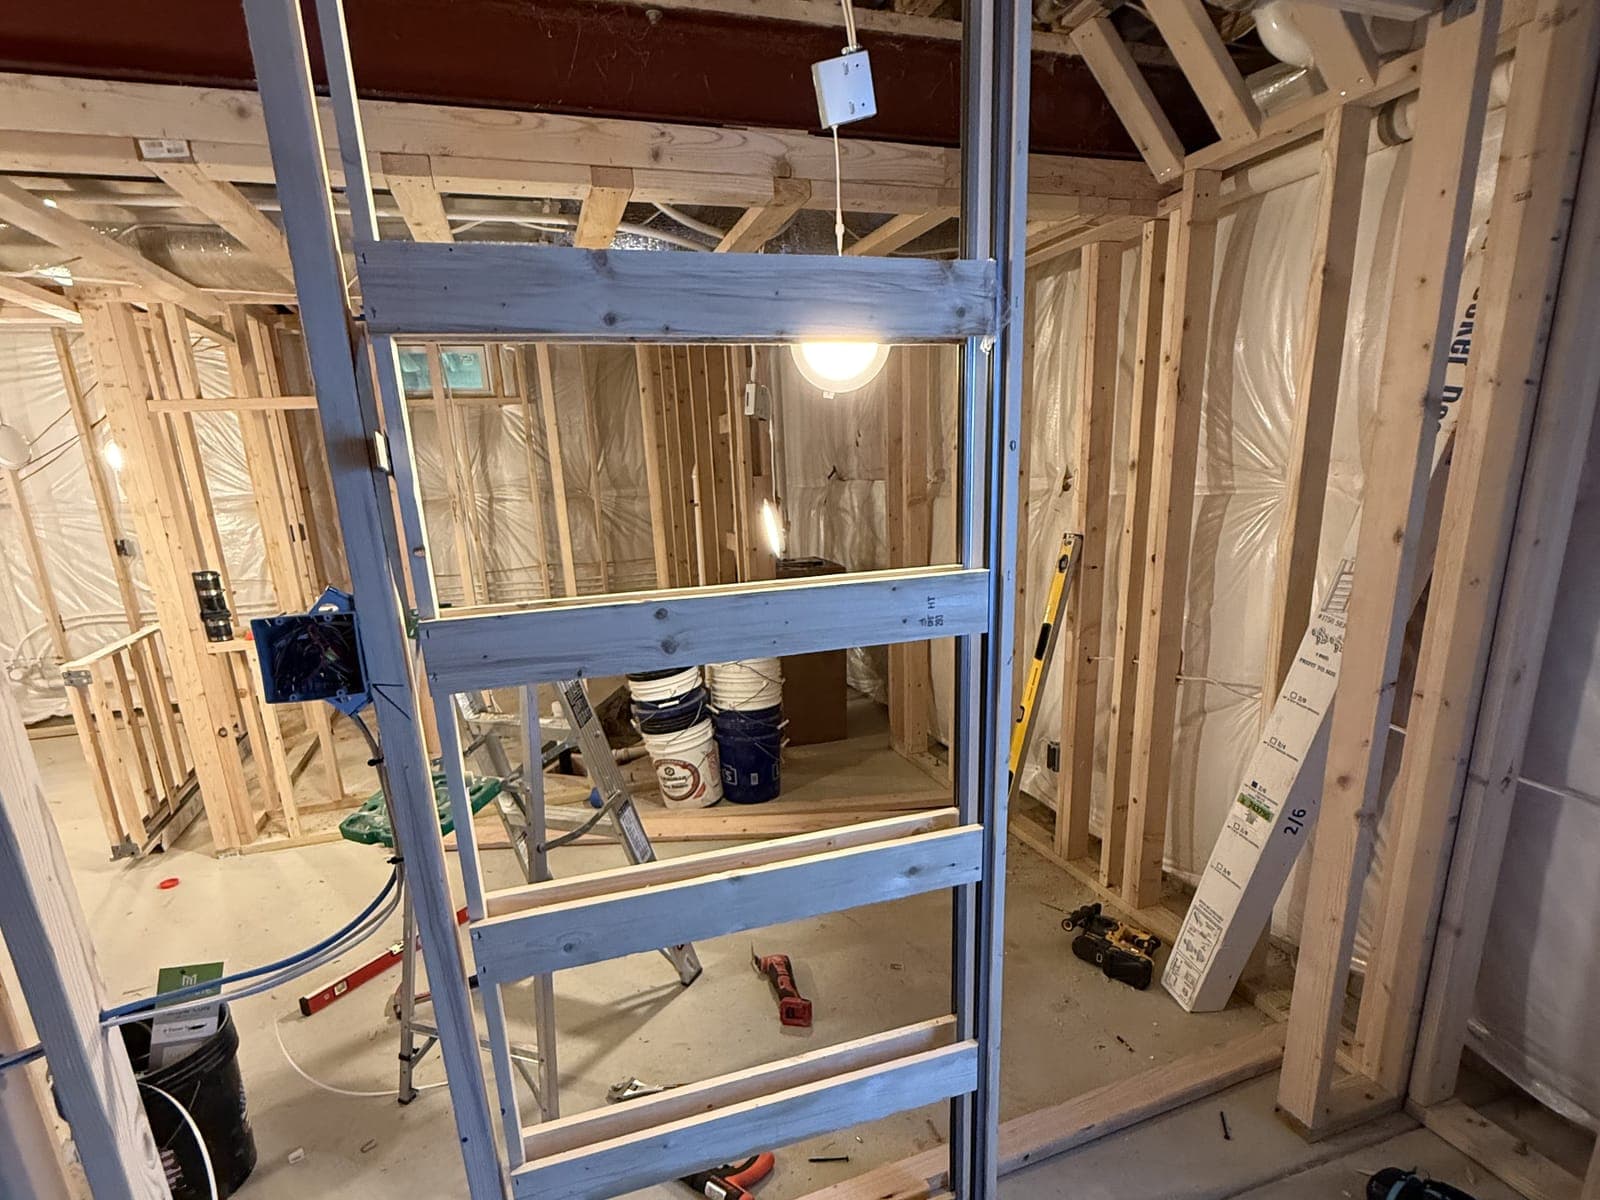
  • A pocket door frame set in a framed basement opening, the room beyond framed, with a ladder, buckets and tools on the slab.
    A pocket door frame going in
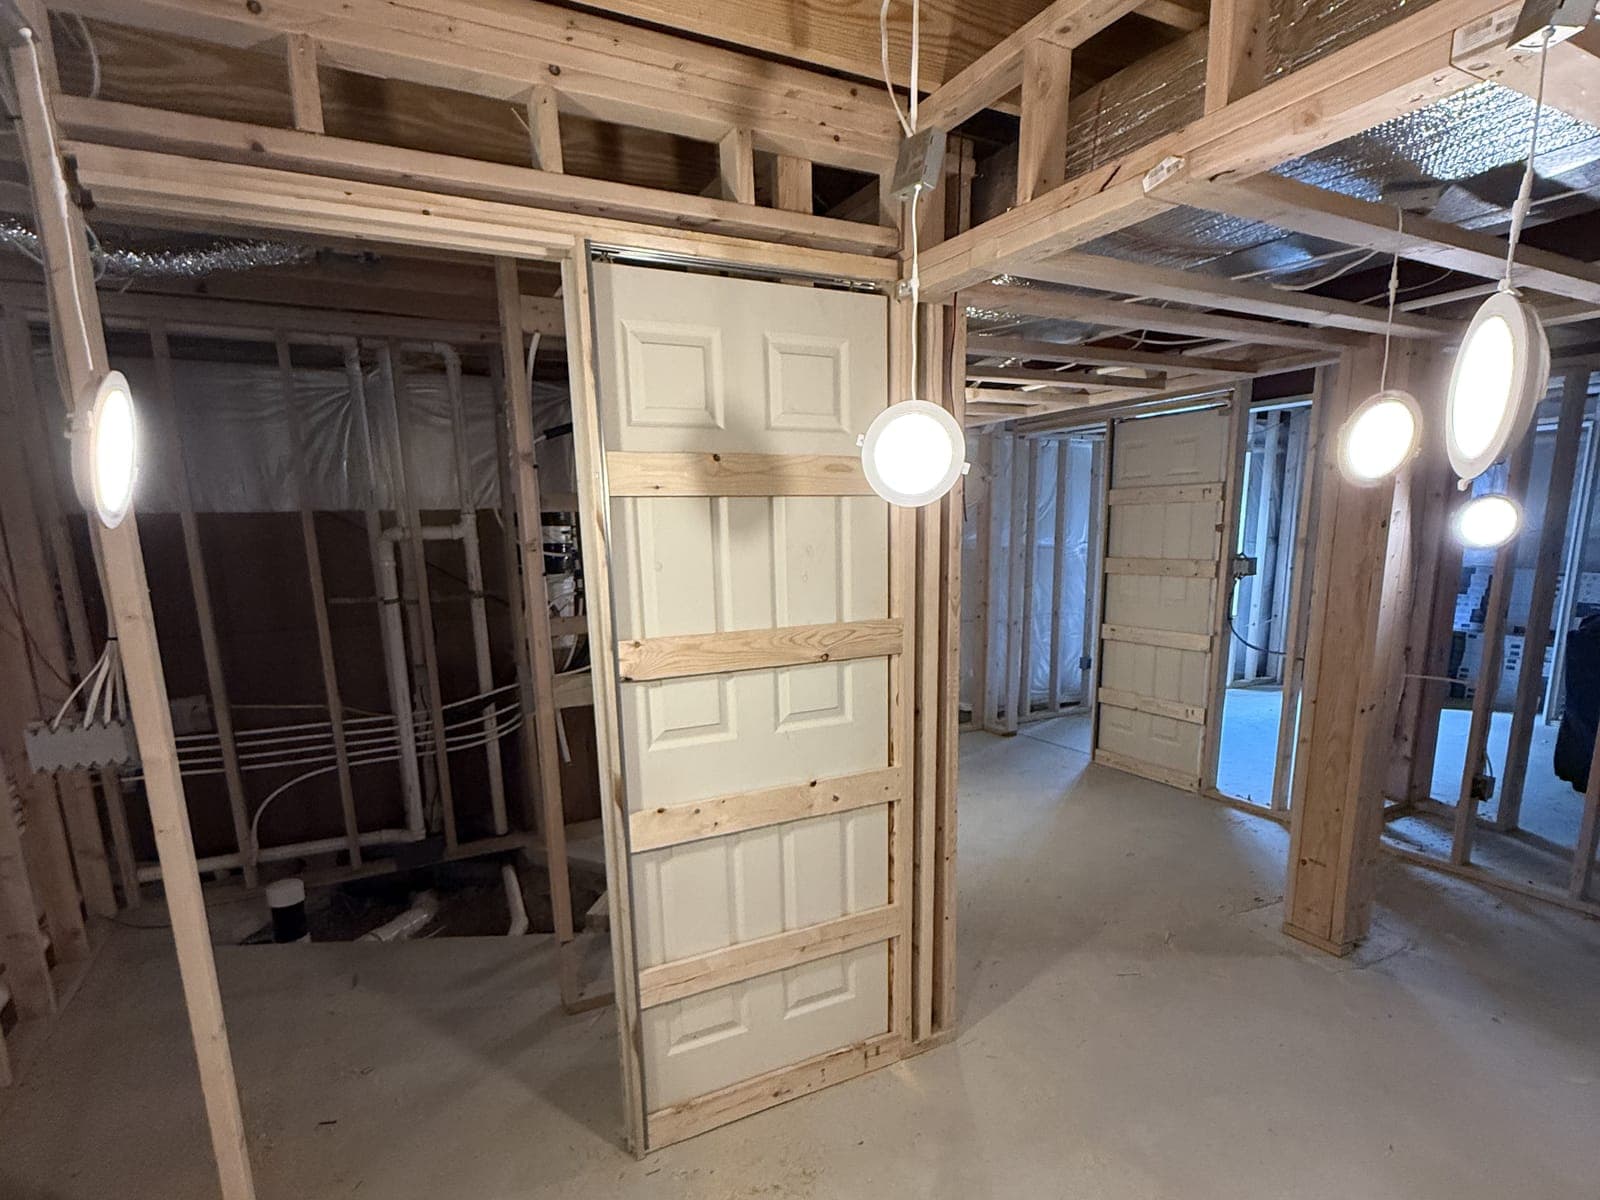
  • Two six-panel doors set in pocket door frames in basement framing, work lights hung from the joists.
    Two pocket doors in their frames

Additions
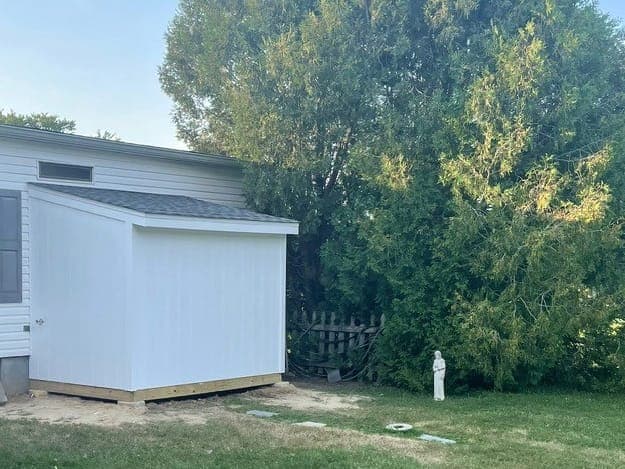
  • A small lean-to addition on the back of a single-story house: white vertical siding, a shed roof with gray shingles and a door on the house side, seen from the yard.
    Home addition: lean-to on a single-story house, white vertical siding
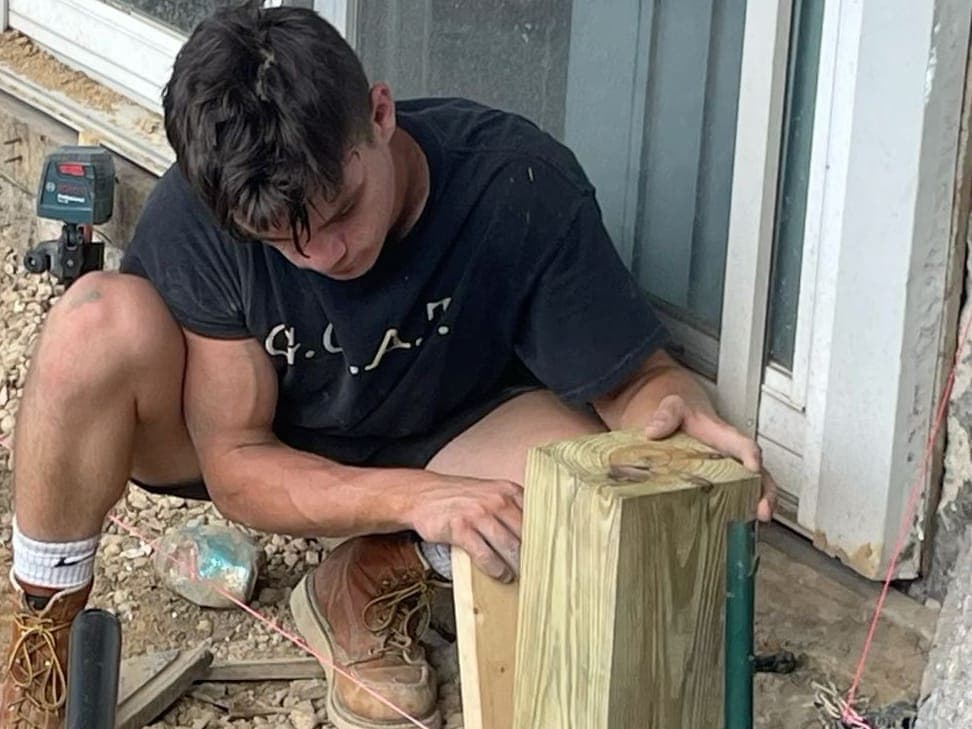
  • Dominic Dawson in a work shirt and boots sets a pressure-treated post in a gravel trench beside a house window, a string line across the trench.
    Addition start: Dom setting a post beside the house

Windows
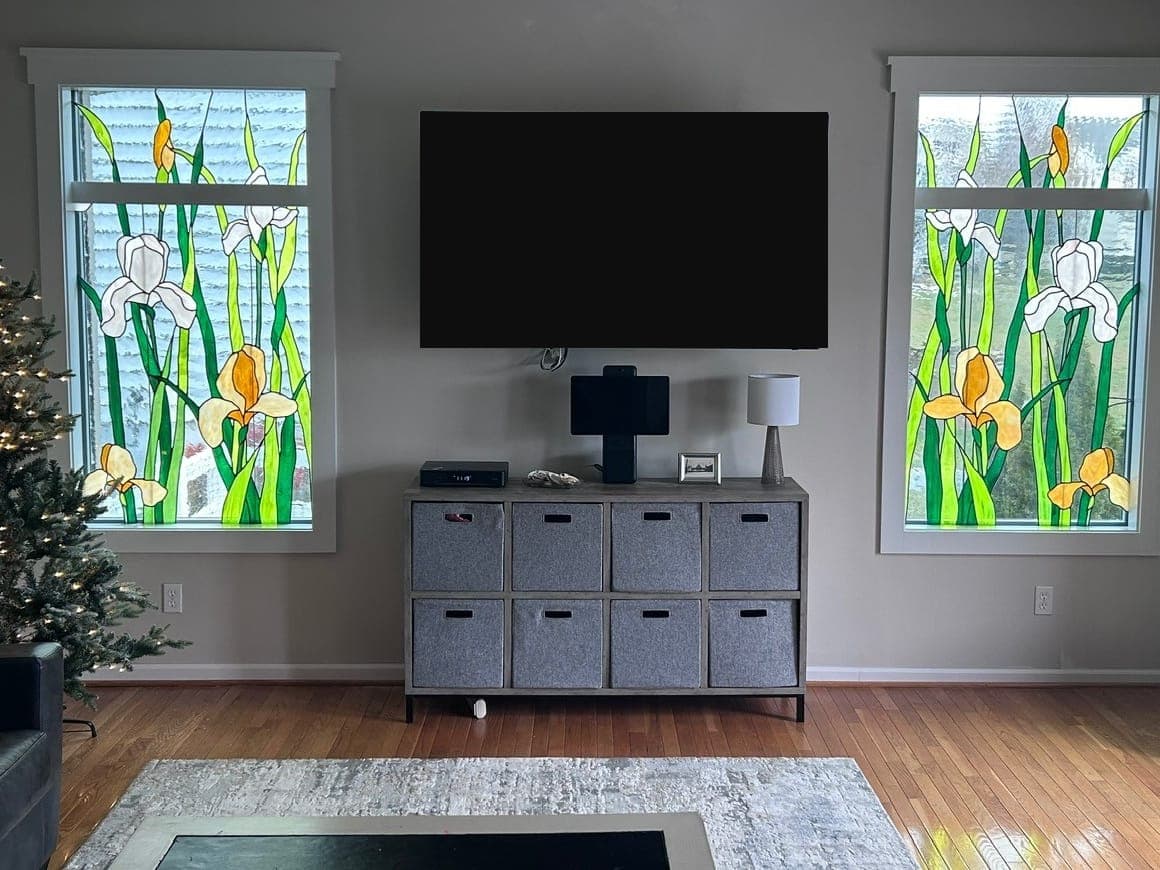
  • Living room with two tall windows in white trim, a decorative film on the glass, a wall-mounted TV between them over a cube shelf, and a wood floor.
    Two tall windows in white trim, living room

Siding
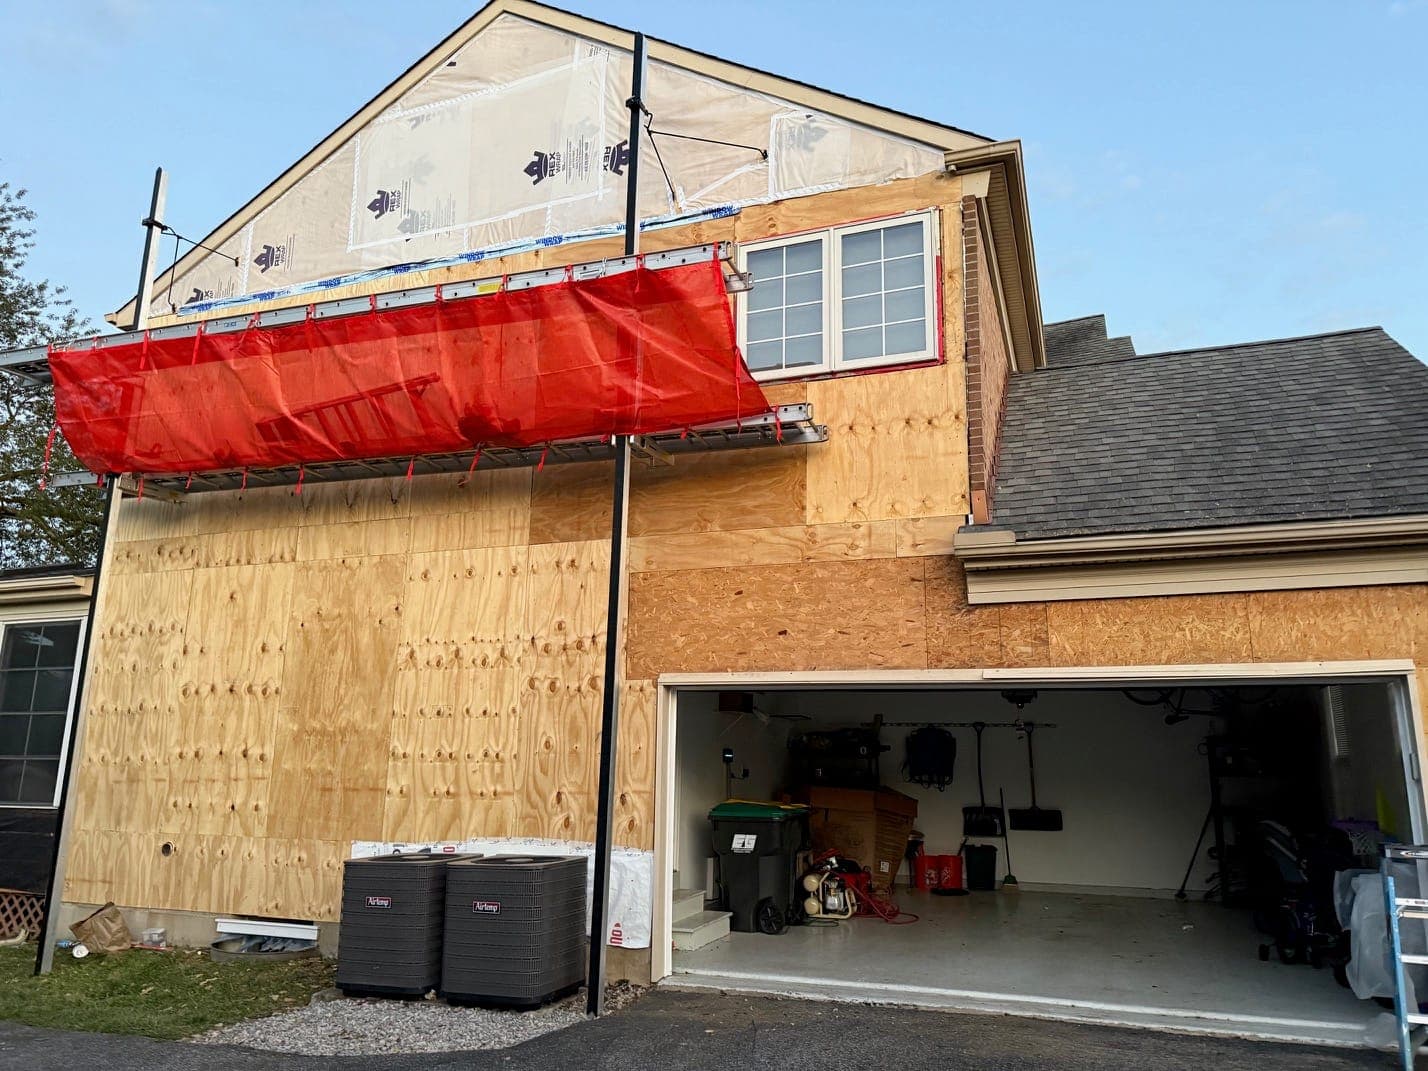
  • A garage gable end sheathed and wrapped with staging and an orange screen across it, before siding, the garage door open.
    Before: the gable sheathed and wrapped, staging up
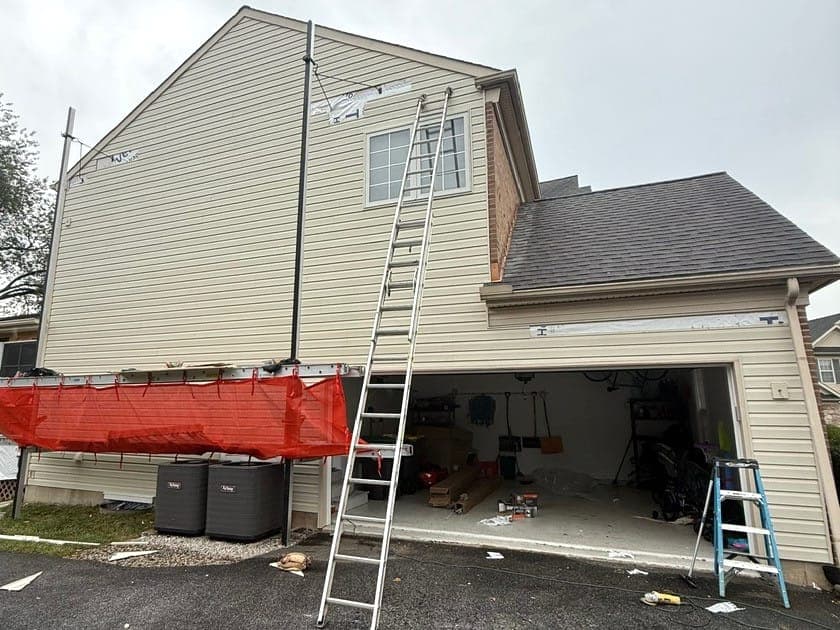
  • A garage gable end with new tan siding, a ladder still against it and the staging screen lowered.
    After: new siding on the gable, the ladder still up

Decks
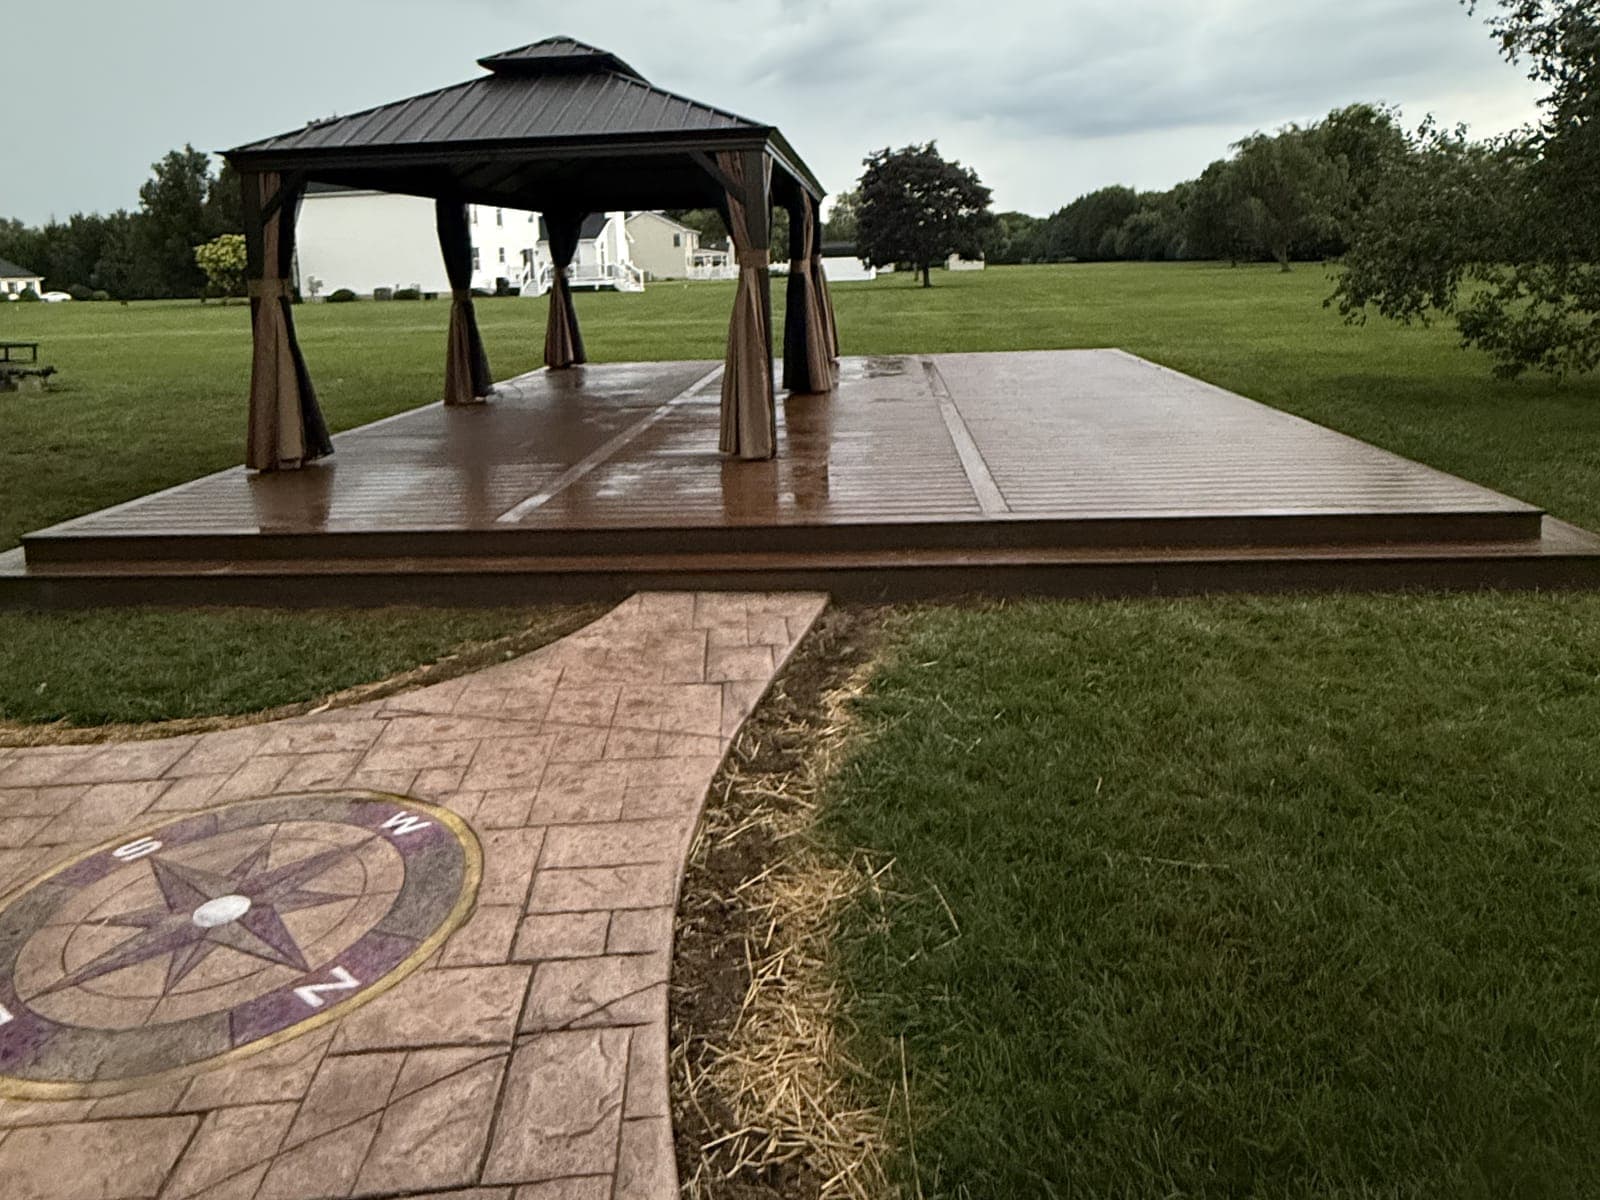
  • A composite deck with a dark metal gazebo on it and a stamped concrete walkway with a compass rose, in a wide lawn under an overcast sky.
    Freestanding composite deck, picture-frame border, gazebo on top
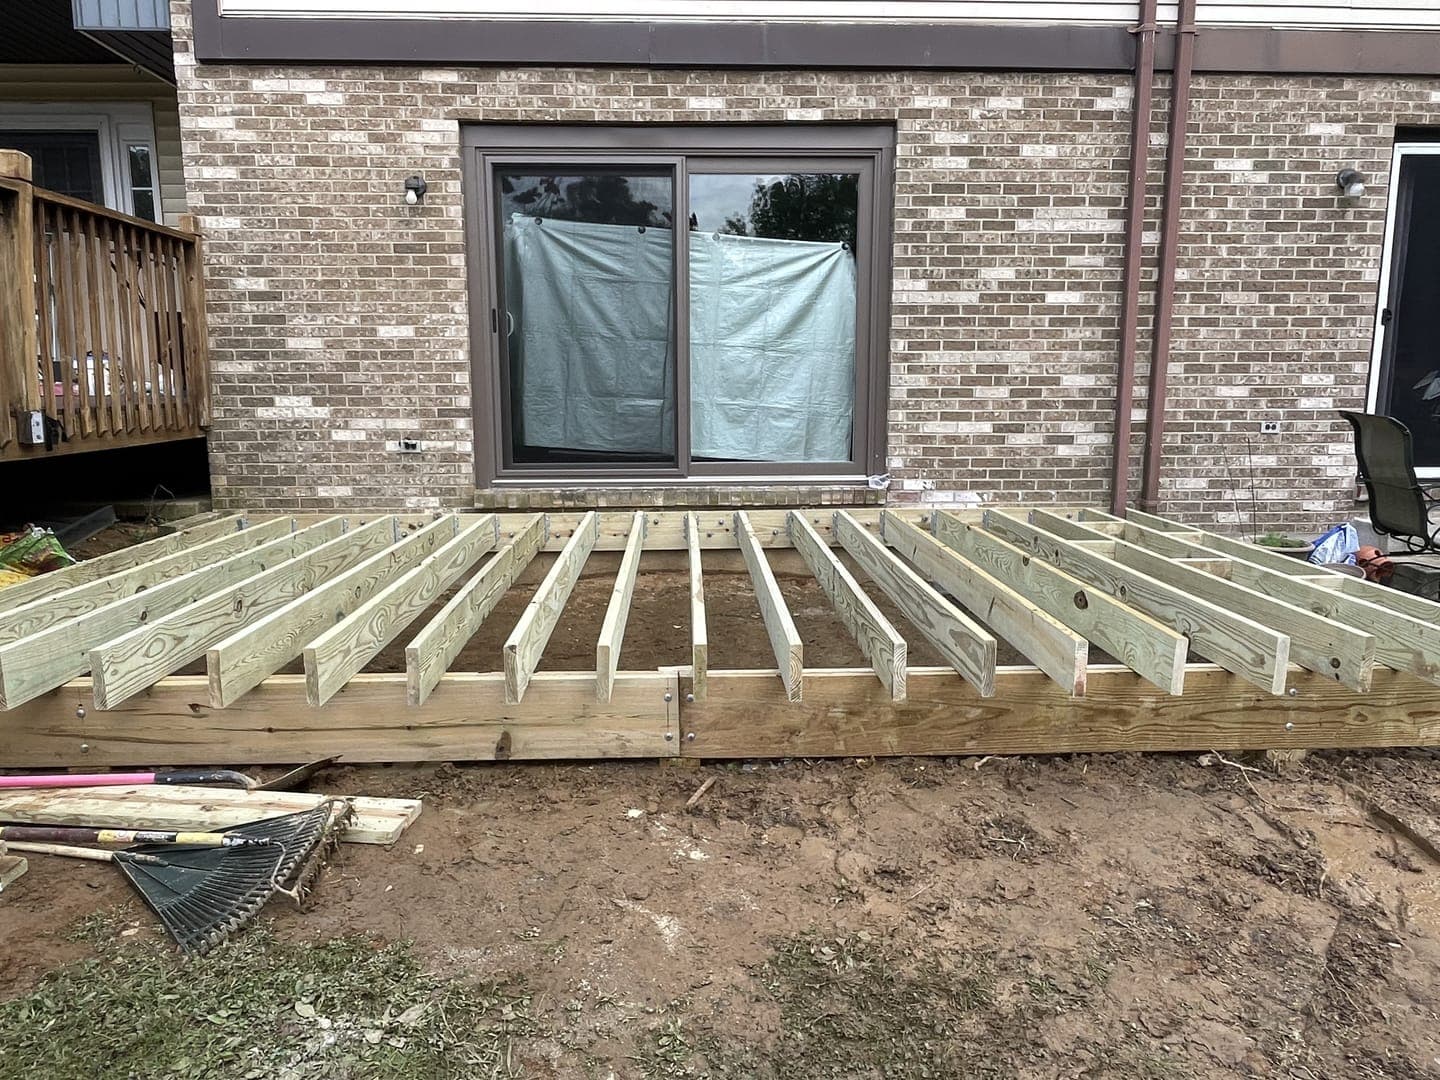
  • Deck framing against a brick house: pressure-treated joists on a rim board, a covered sliding door behind, and bare dirt in front.
    Framing: pressure-treated joists against the house
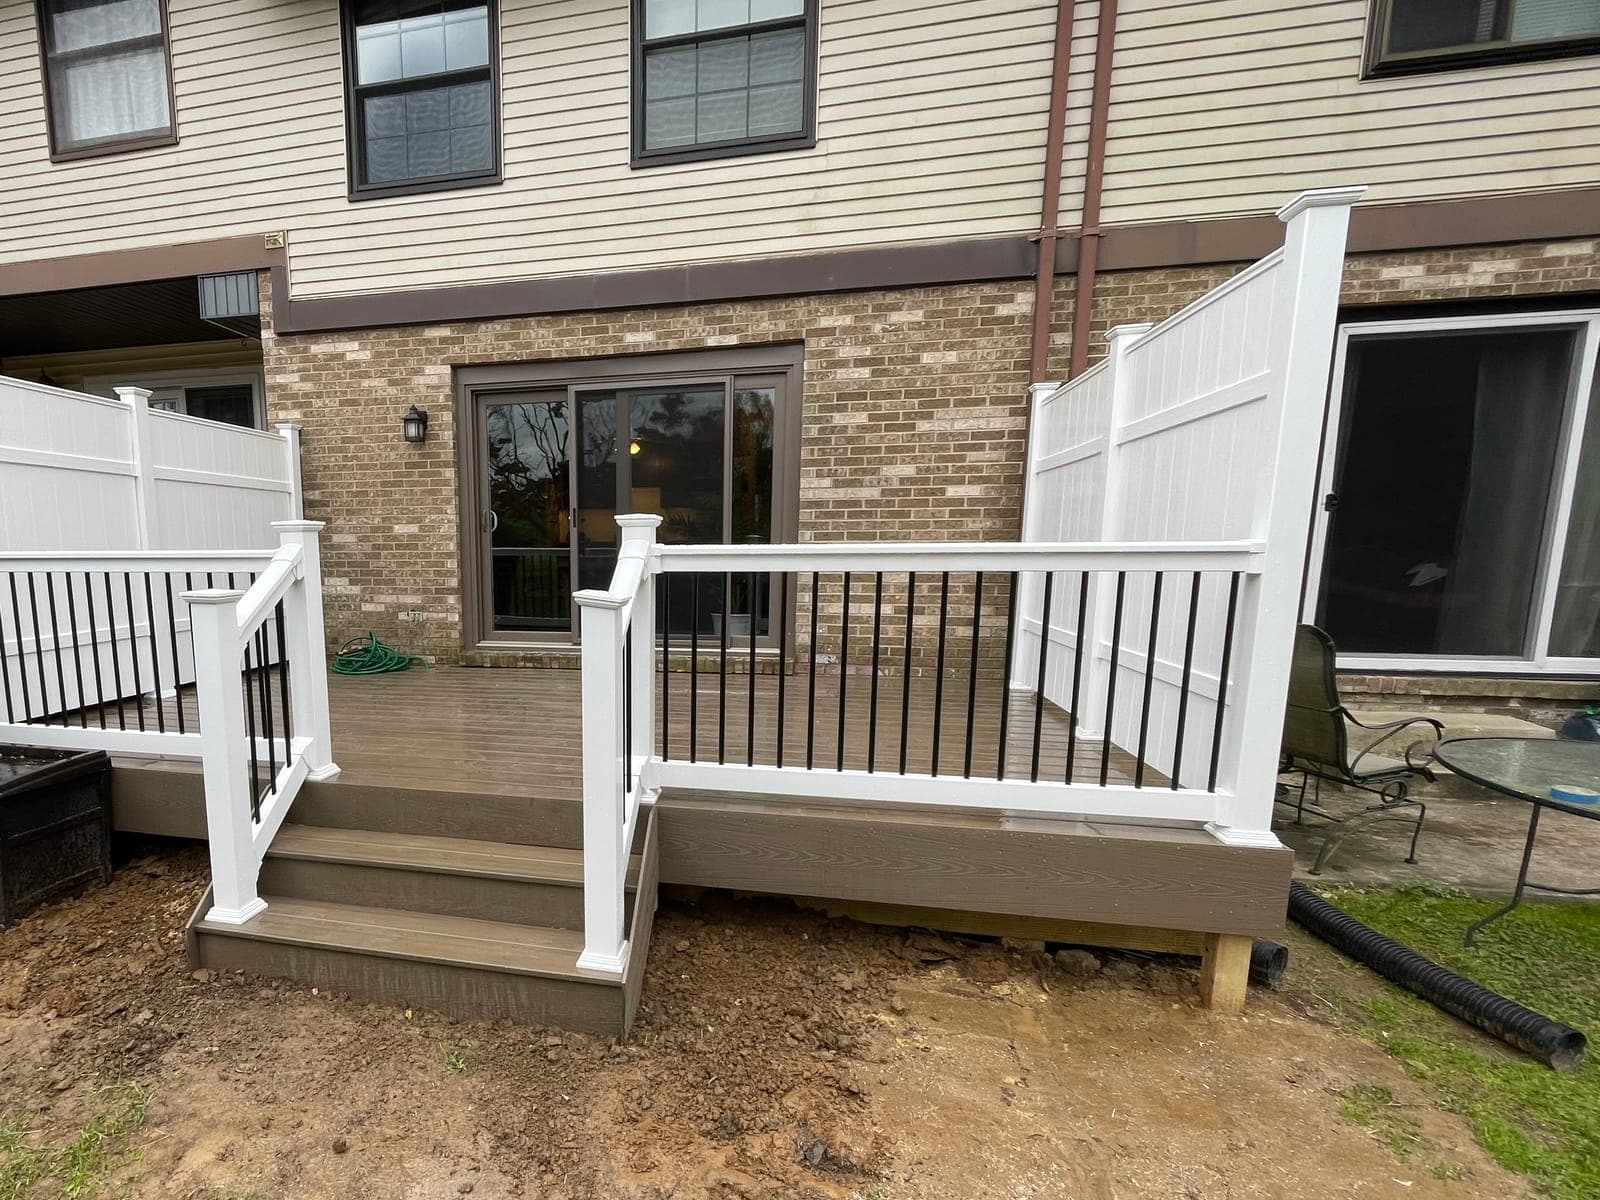
  • A finished composite deck seen from the yard: steps, white rails with black balusters and white privacy fence panels against a brick and siding house.
    The same deck finished, from the yard
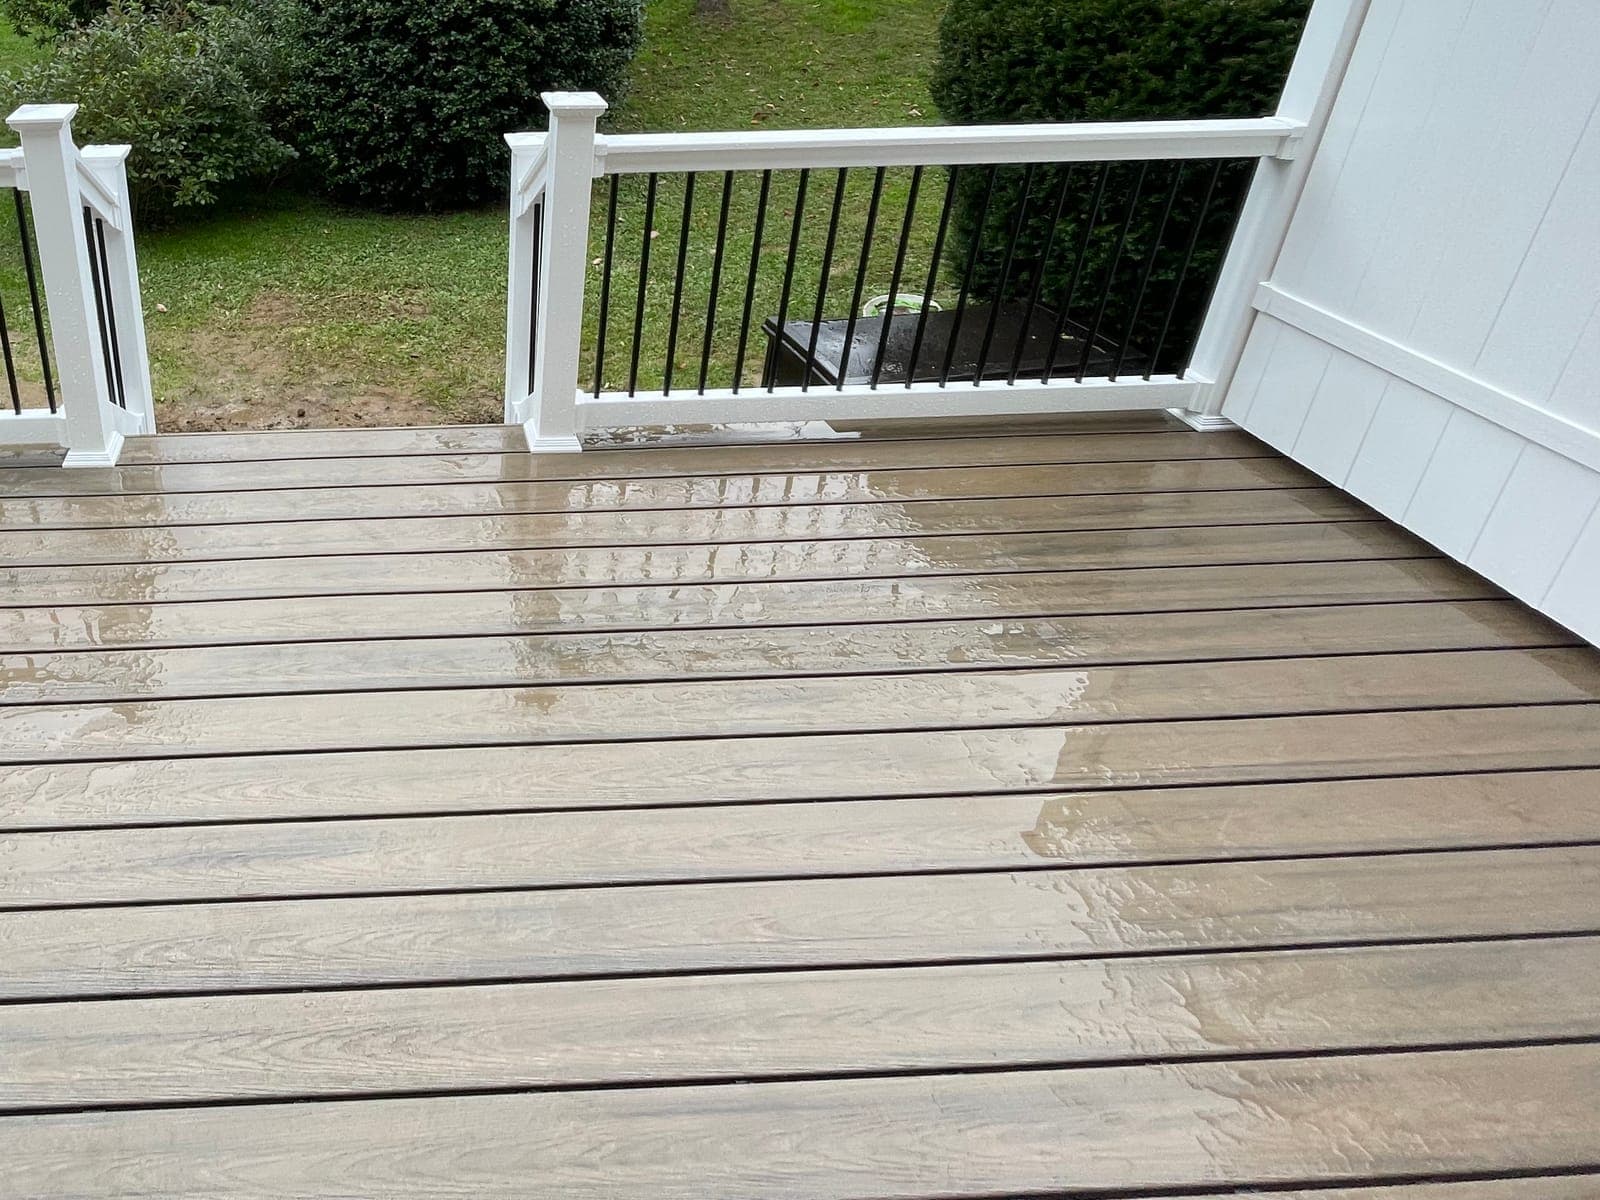
  • A composite deck with an opening in a white rail with black balusters, a white privacy fence at the right and a lawn beyond.
    Rail sections on either side of the stair opening
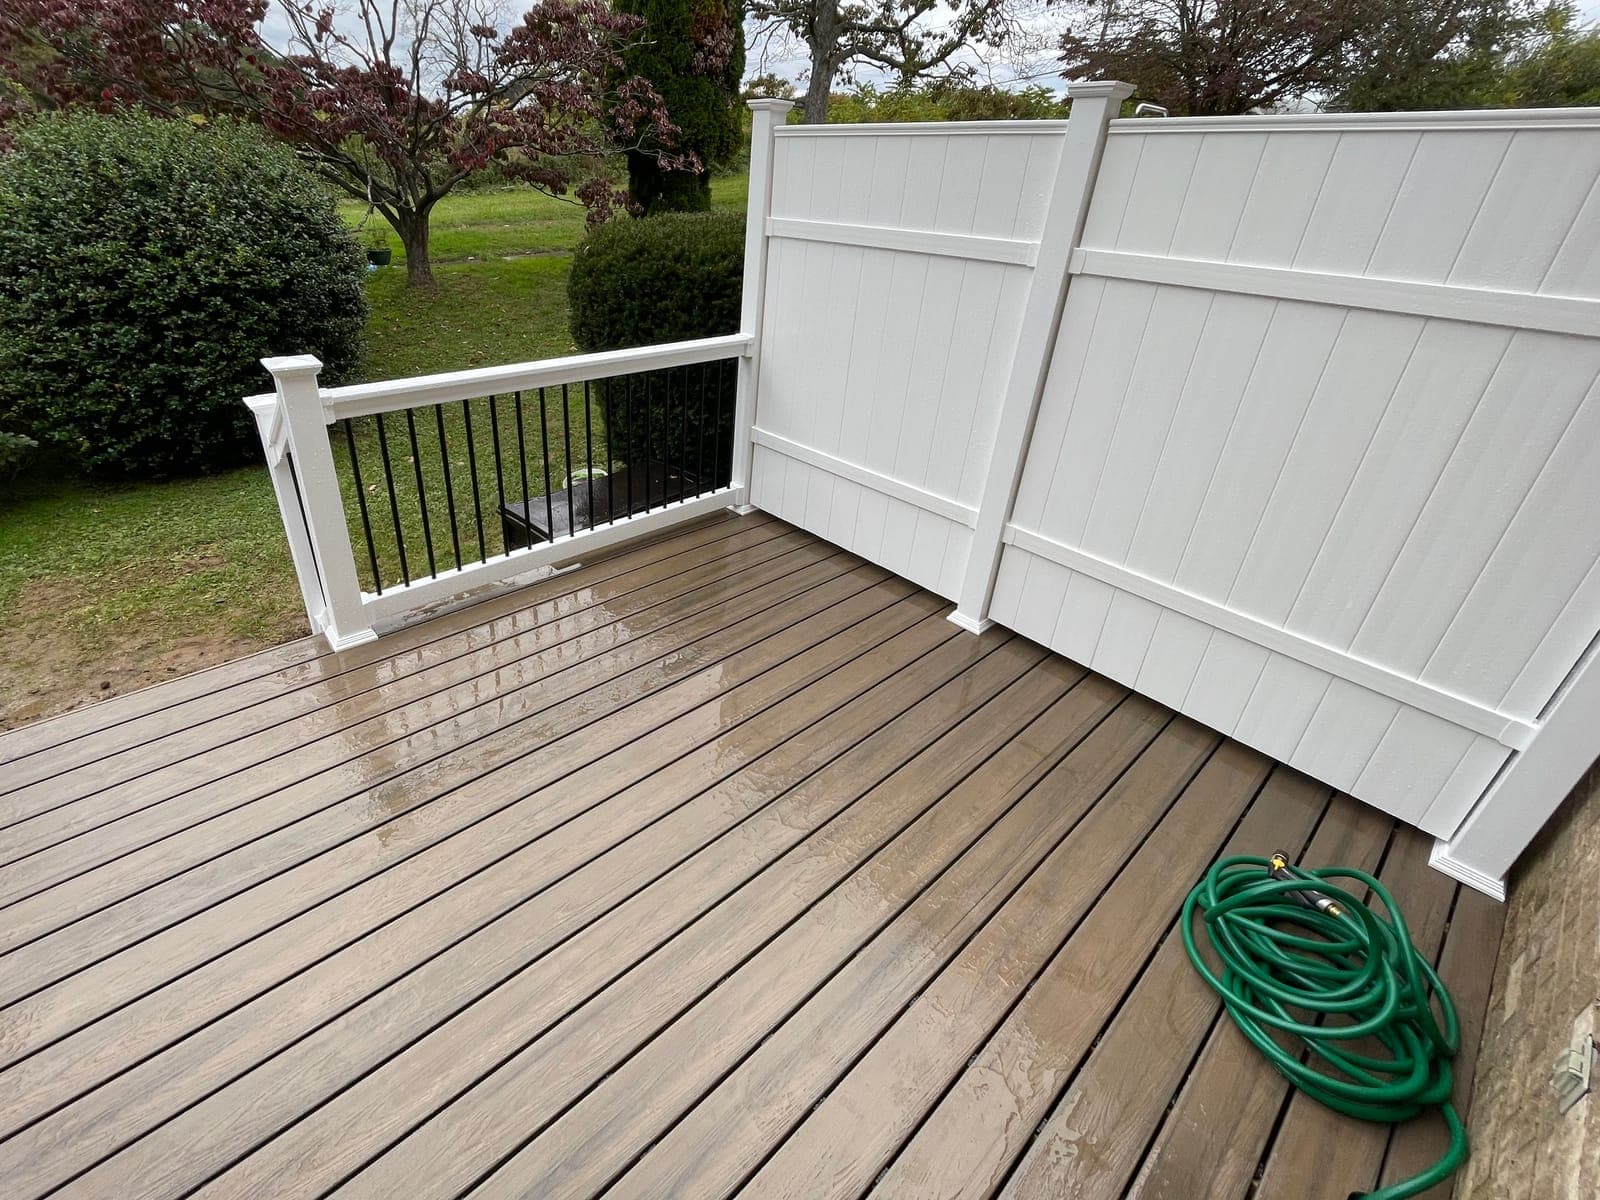
  • A composite deck with a white rail with black balusters and a white vinyl privacy fence, a garden hose coiled on the boards.
    Privacy fence and rail on the finished deck
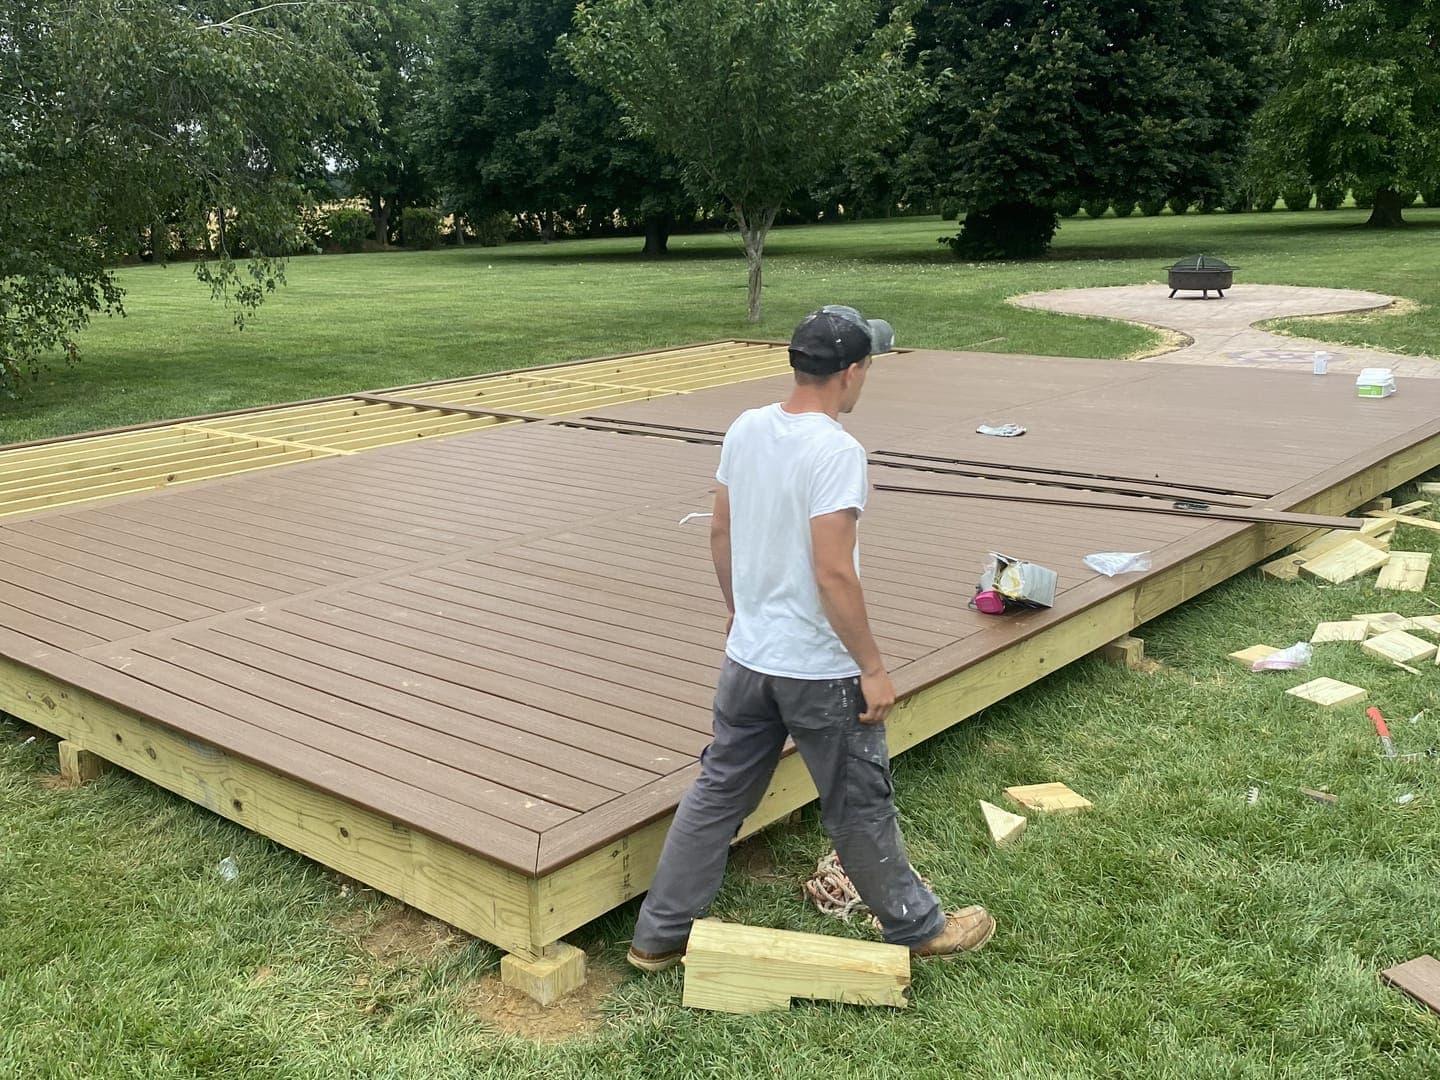
  • A freestanding deck mid-build in a lawn: brown composite boards with a border, open joists at the far end, and a person walking beside it.
    Gazebo deck mid-build: boards going on
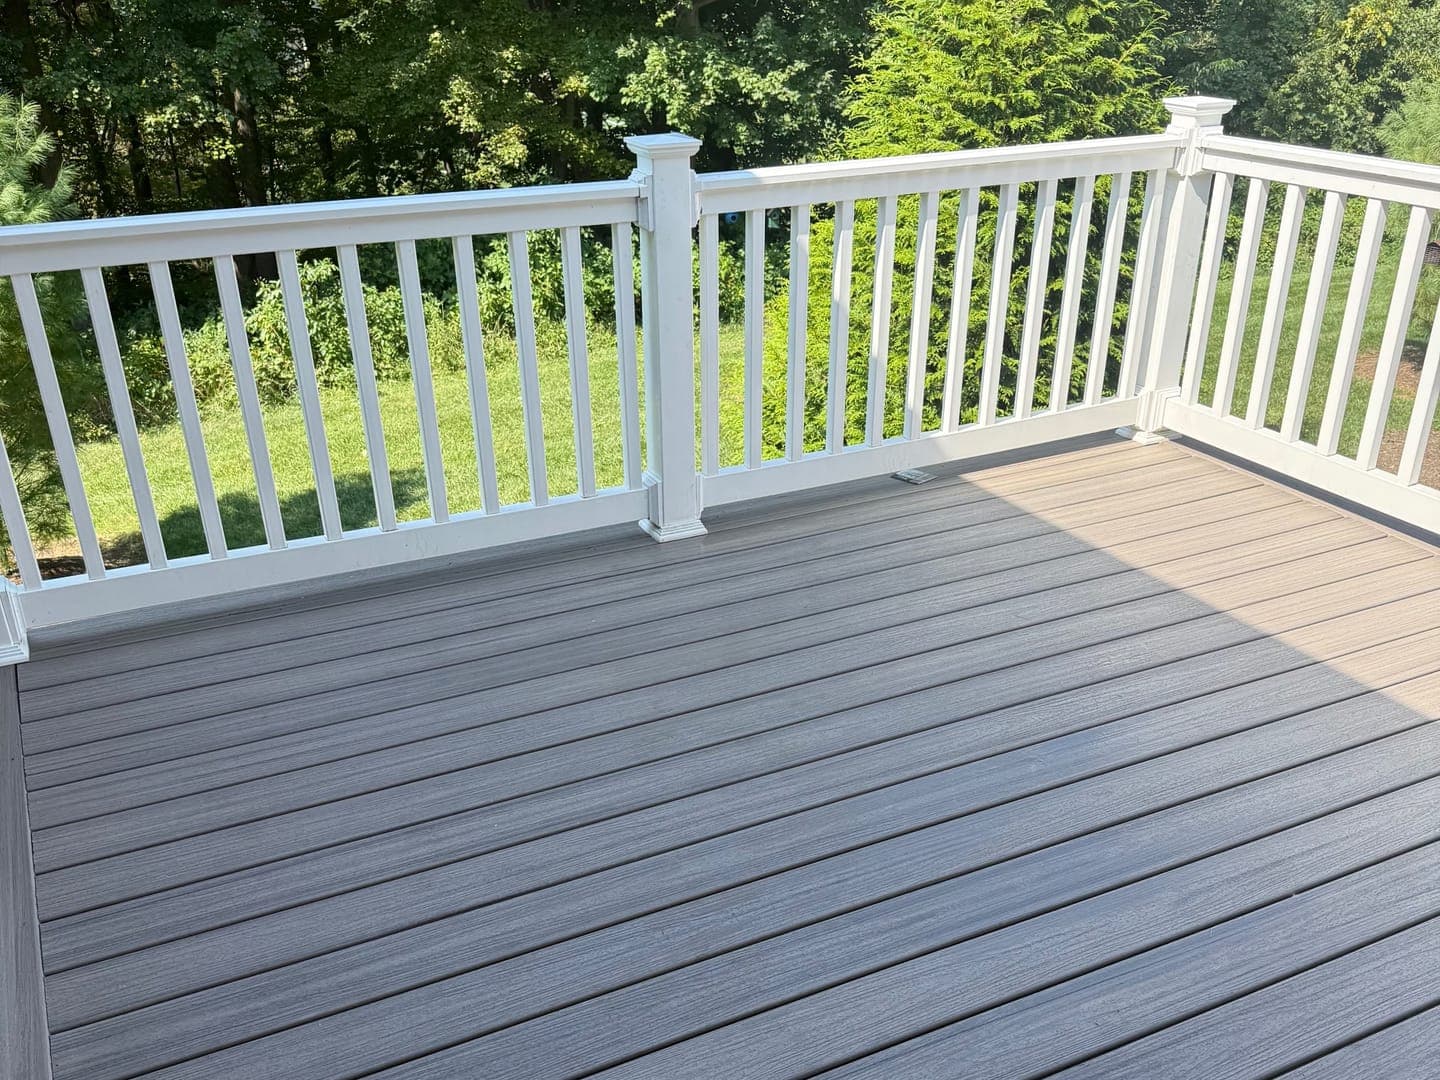
  • A finished deck with gray composite boards, a border board along the edge and a white rail with white balusters, trees and a lawn beyond.
    Composite deck with a white rail and balusters
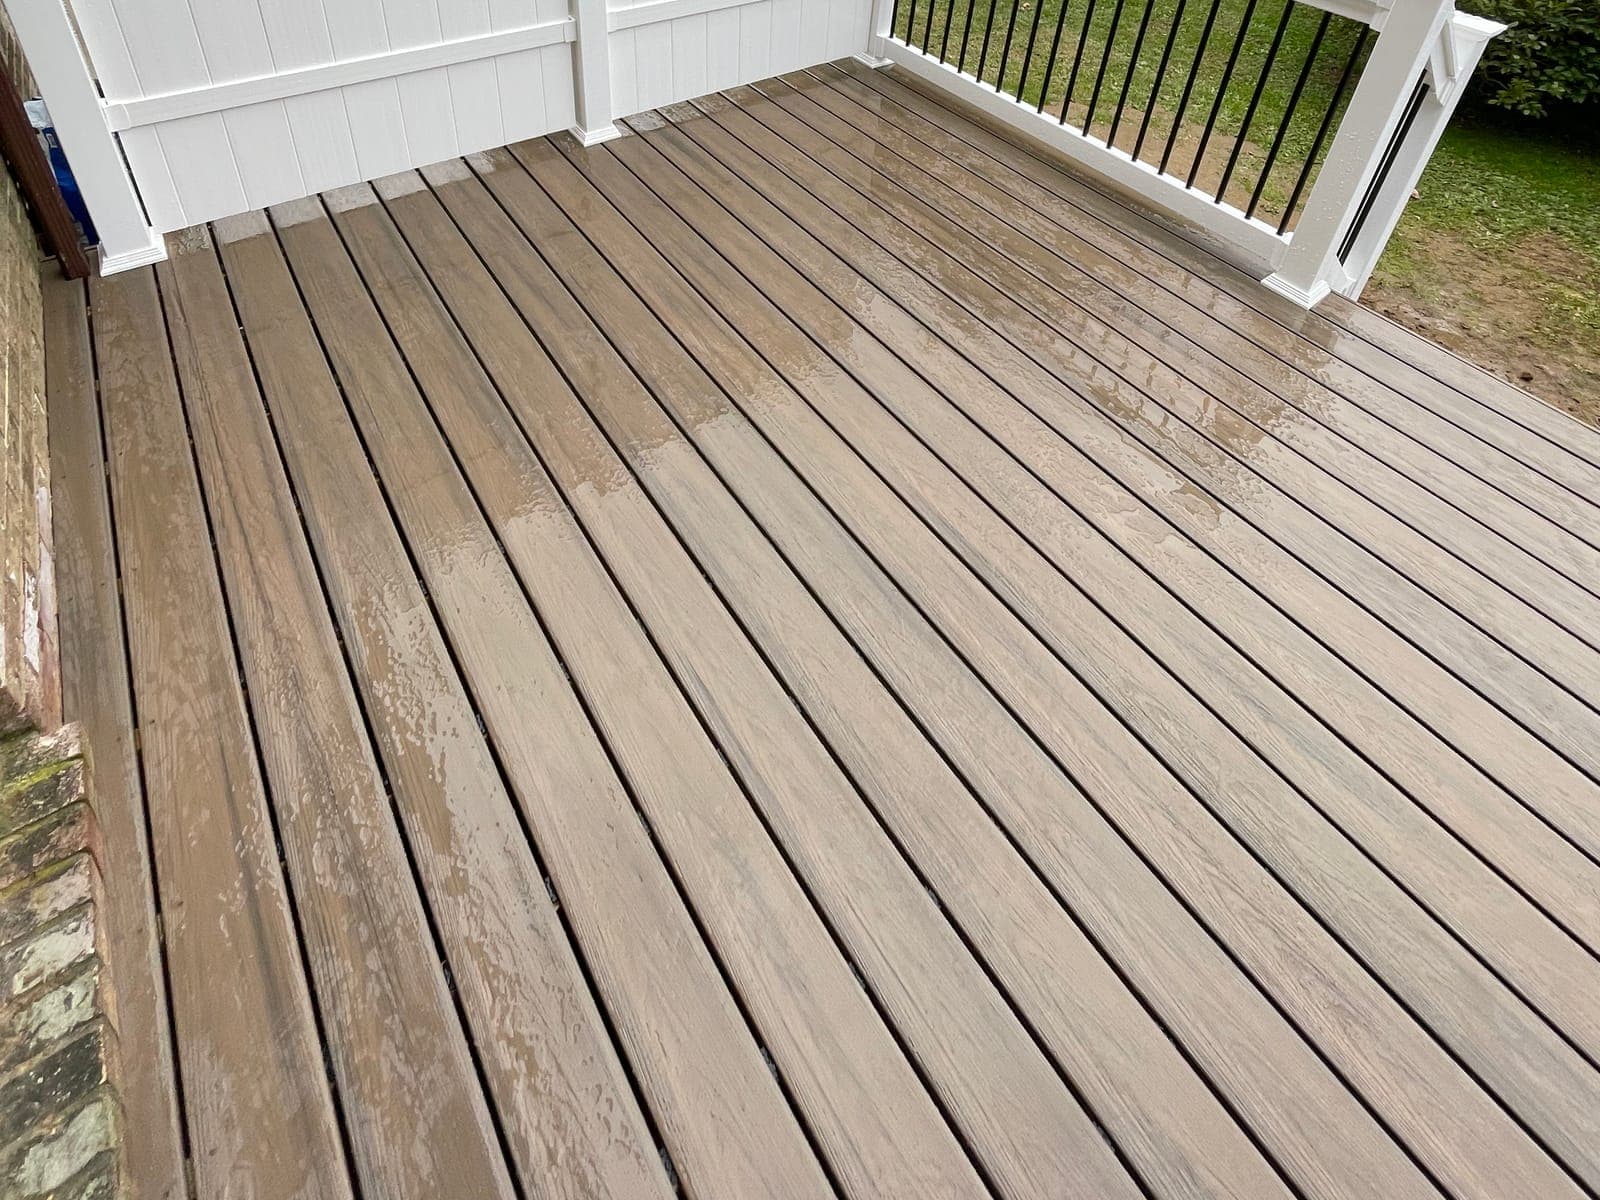
  • Composite deck boards running toward a white vinyl privacy fence, with a white rail and black balusters at the far edge.
    Composite boards running to the privacy fence
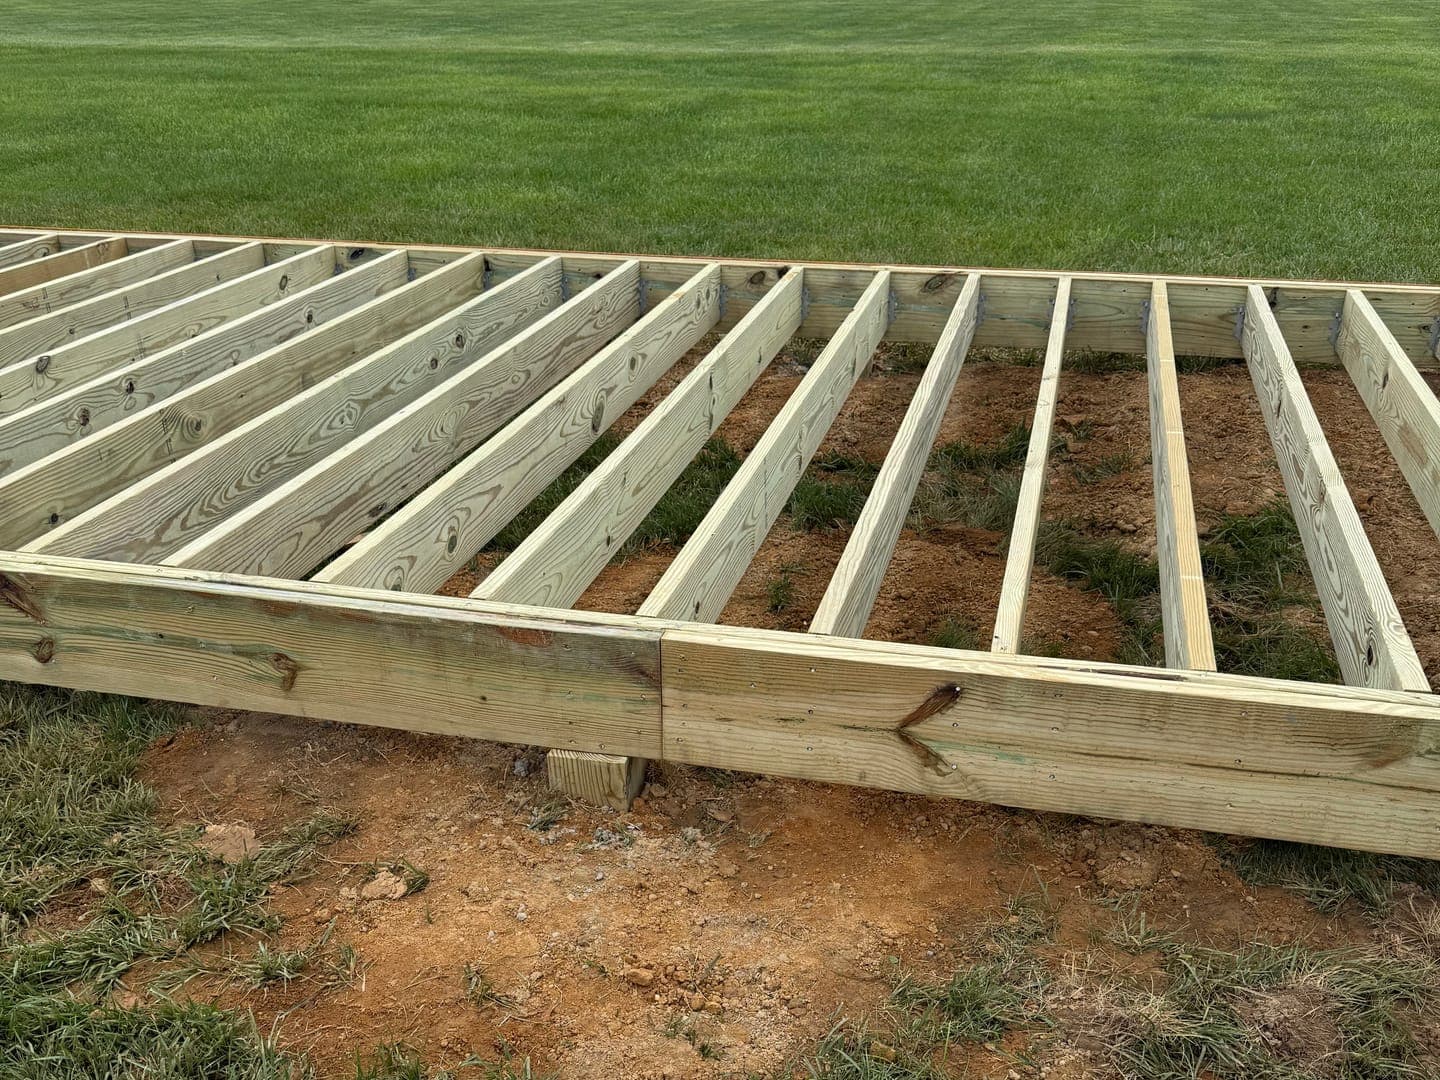
  • Ground-level deck framing in a lawn: pressure-treated joists in hangers inside a pressure-treated rim, on a block over bare dirt.
    Framing a ground-level deck: joists in hangers

Carpentry
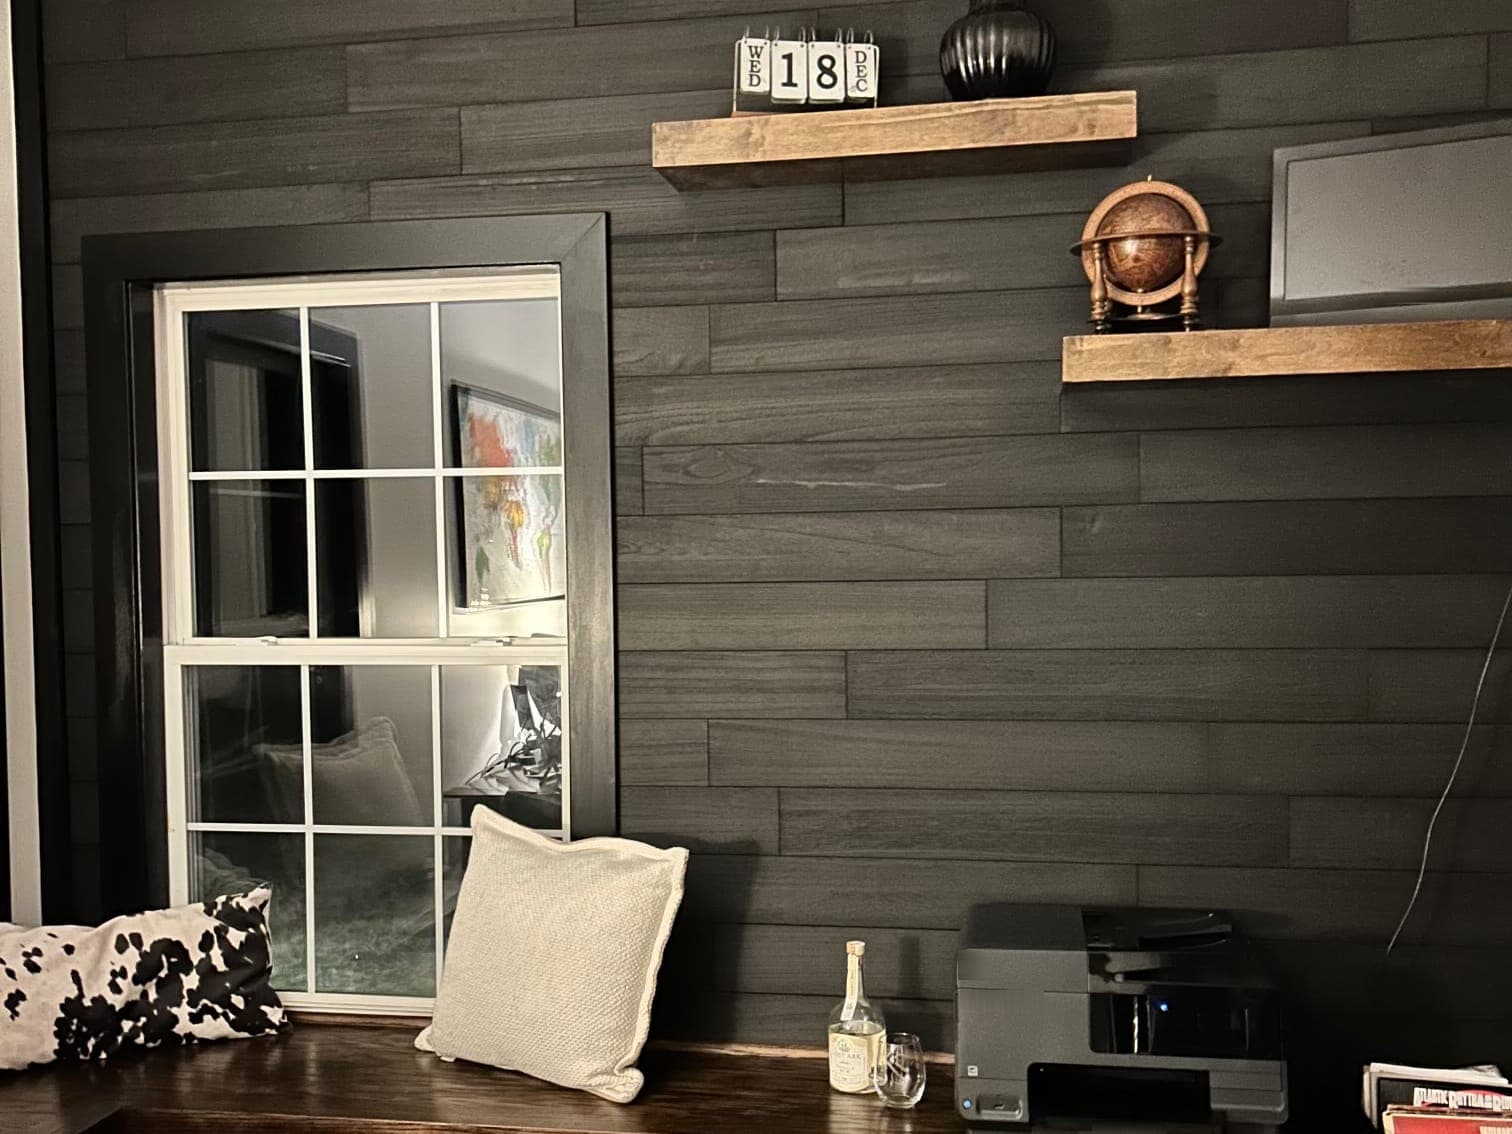
  • A dark stained plank wall with two stained floating shelves, a wide black casing around a window, and a stained bench built along the wall with pillows, a printer and a record crate on it.
    Dark plank accent wall, floating shelves, window bench
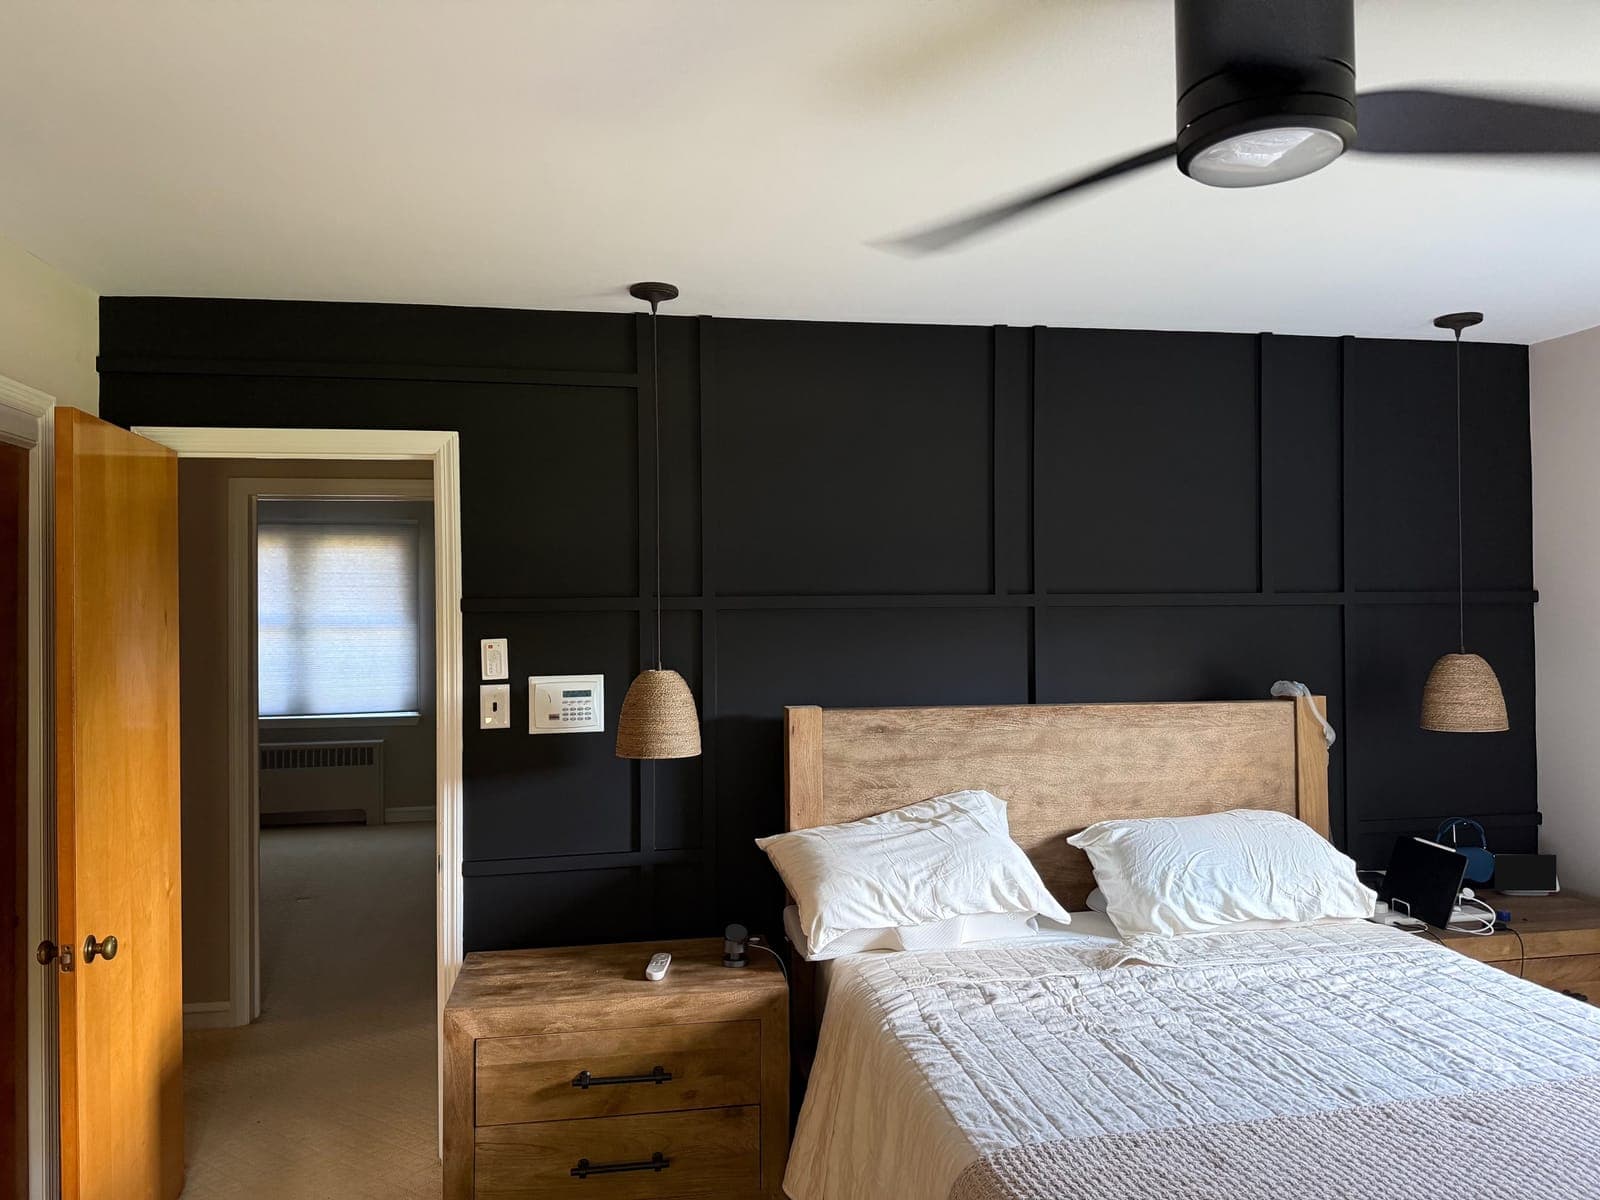
  • A bedroom accent wall with a grid of battens, all painted black, two woven pendants hung on either side of a wood bed, and a ceiling fan above.
    Black batten grid accent wall in a bedroom
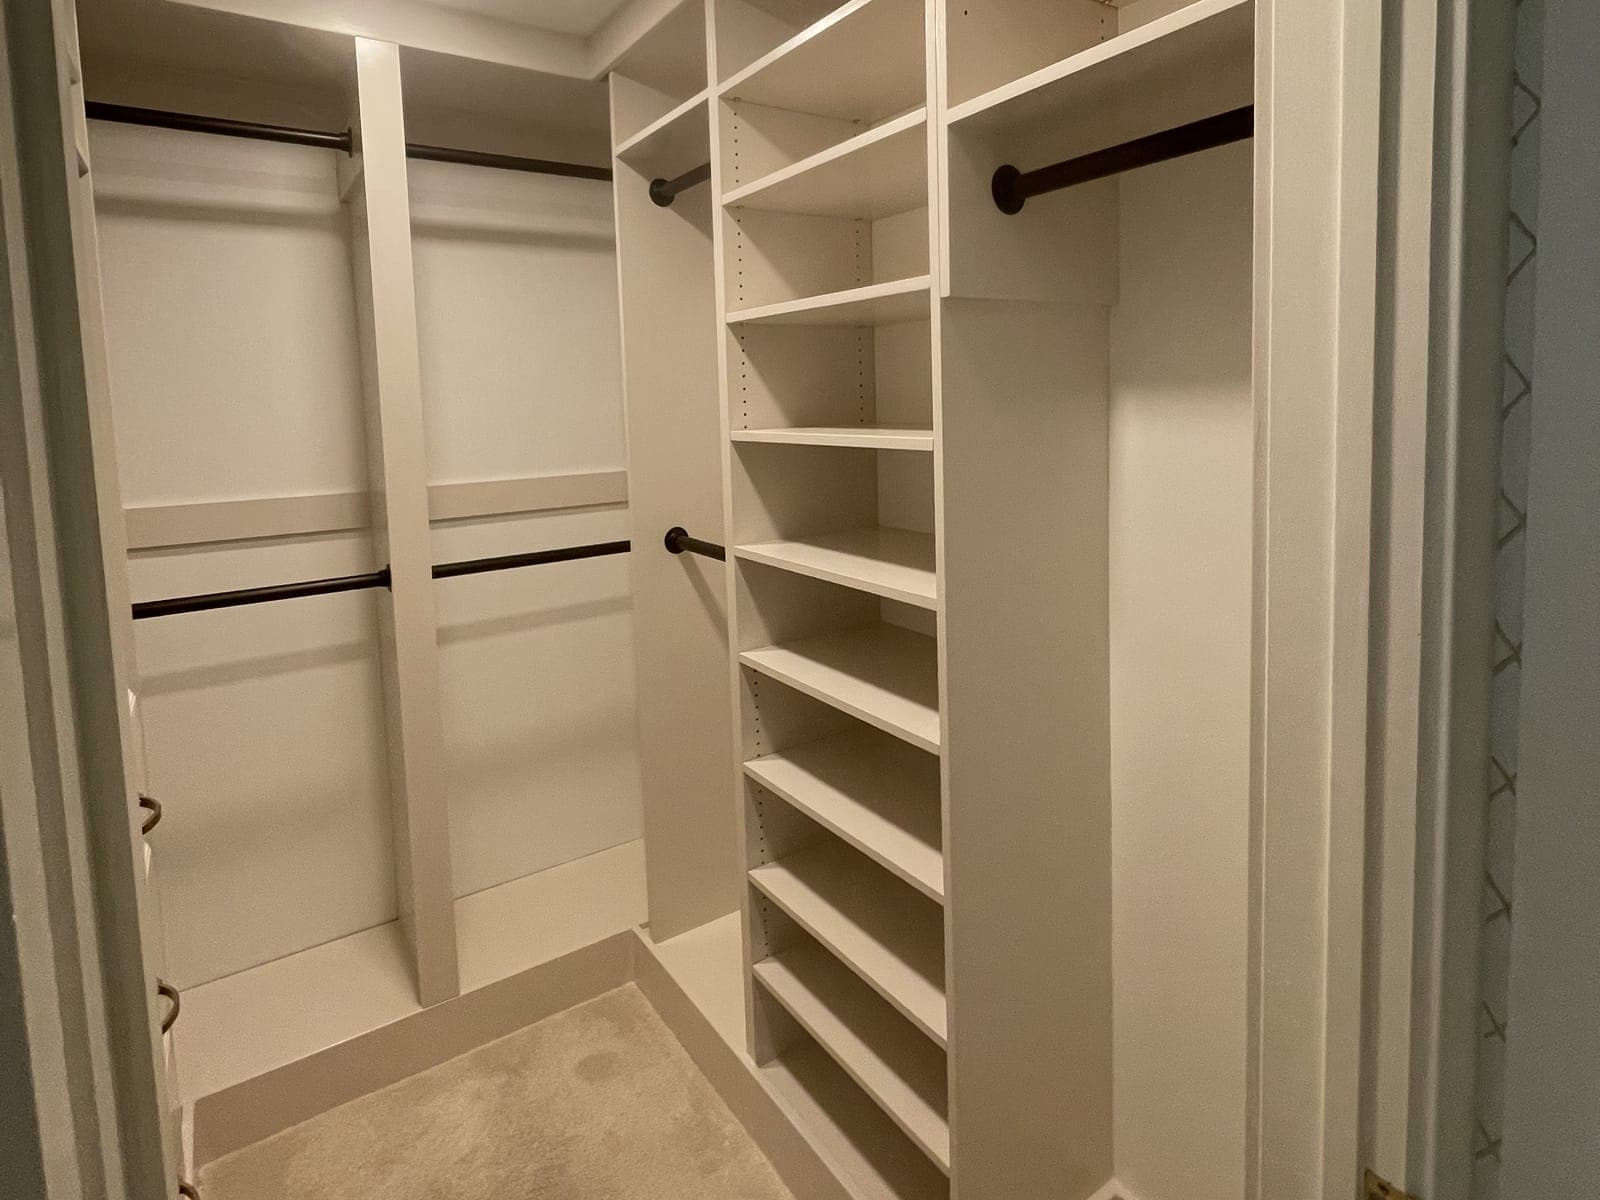
  • A walk-in closet built-in seen from the doorway: white shelving towers with adjustable shelves, double and single hanging rods in dark bronze, and carpet.
    Walk-in closet built-in: shelving towers and hanging rods
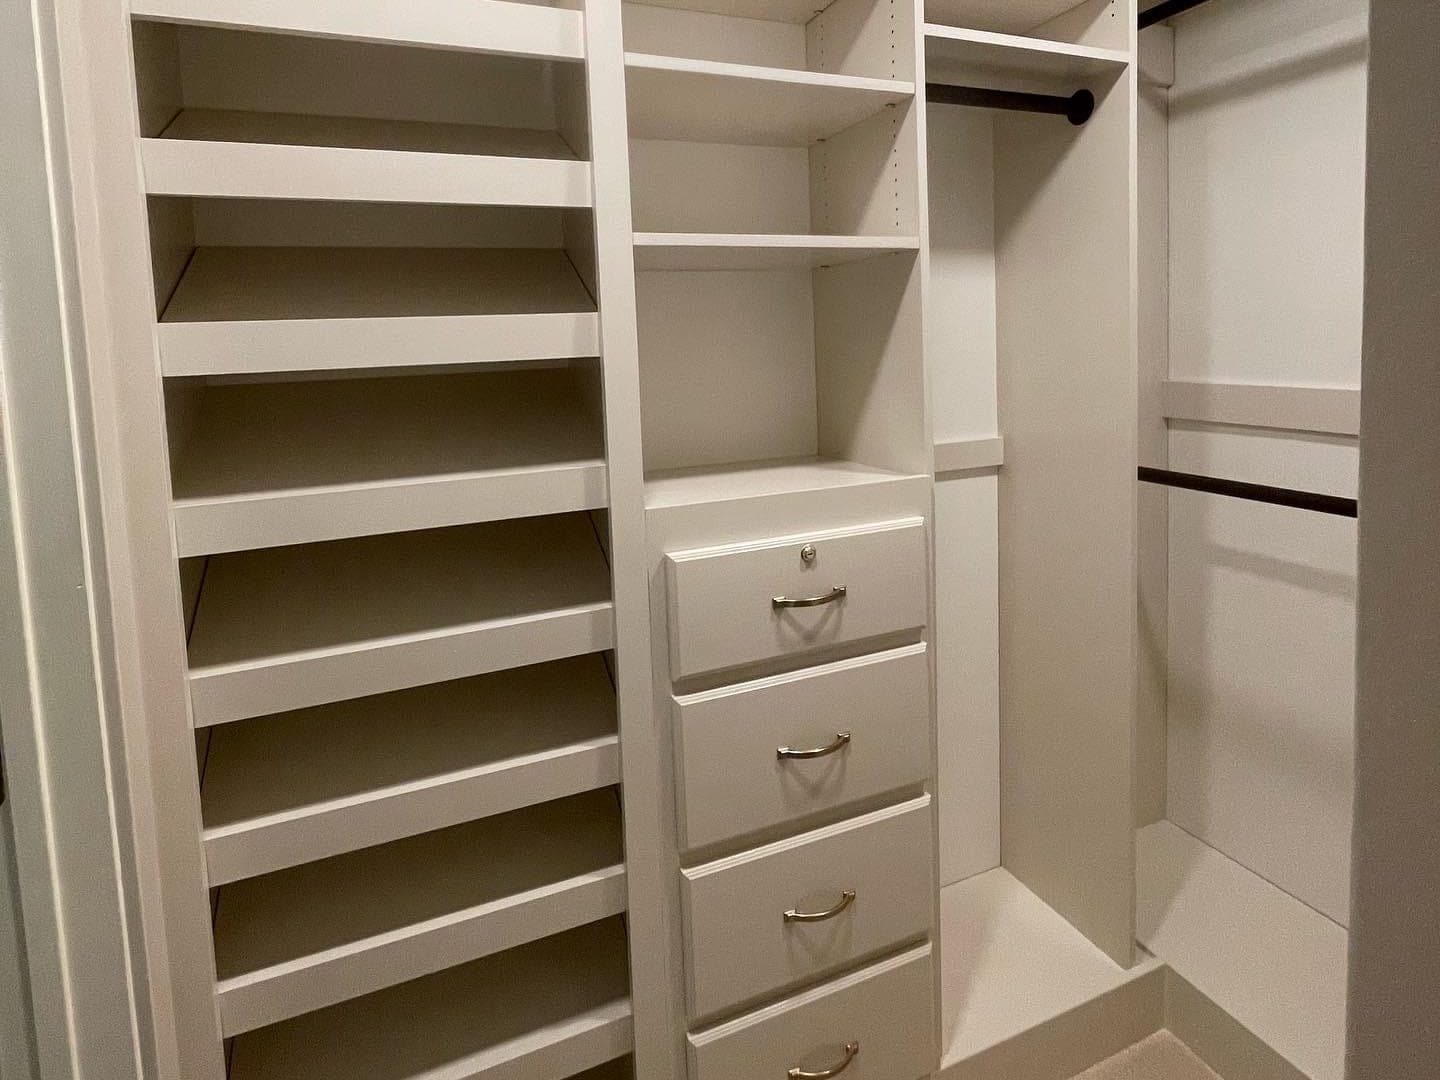
  • A walk-in closet wall with sloped shoe shelves, open cubbies, a bank of four drawers with brass pulls and a hanging rod.
    The same closet: sloped shoe shelves and a drawer bank
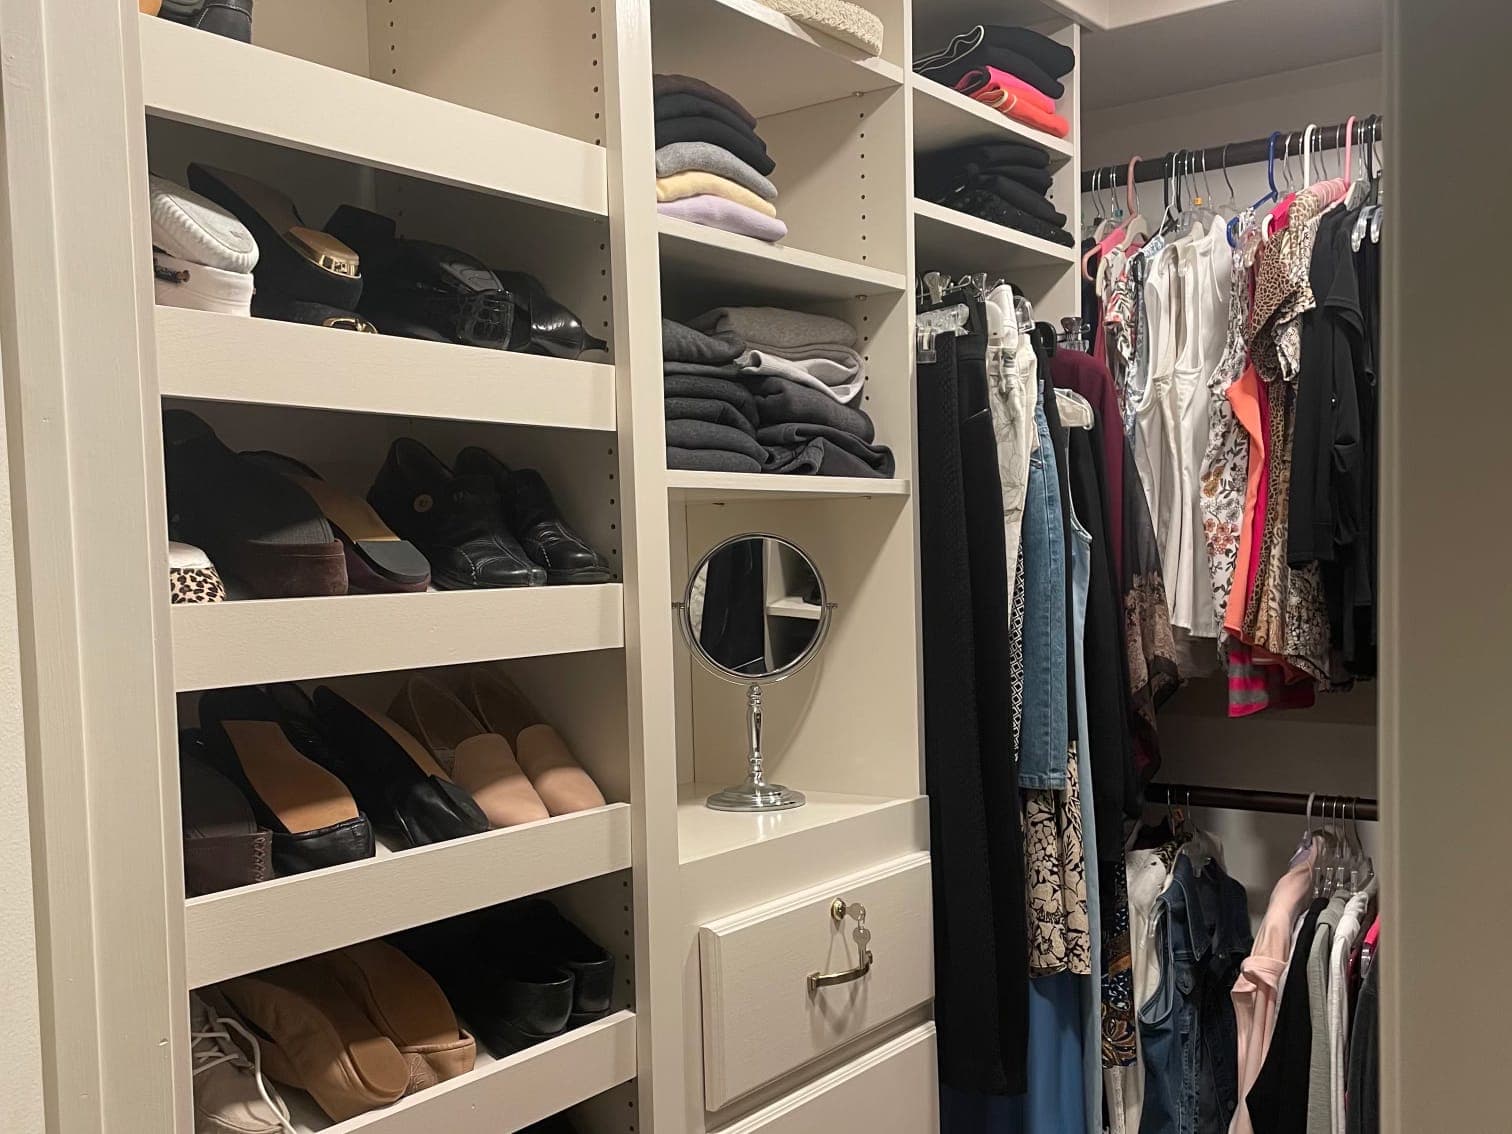
  • A white closet built-in in use: shoes on sloped shelves, folded sweaters in cubbies, a vanity mirror over a drawer bank, and clothes on two rods.
    The closet in use
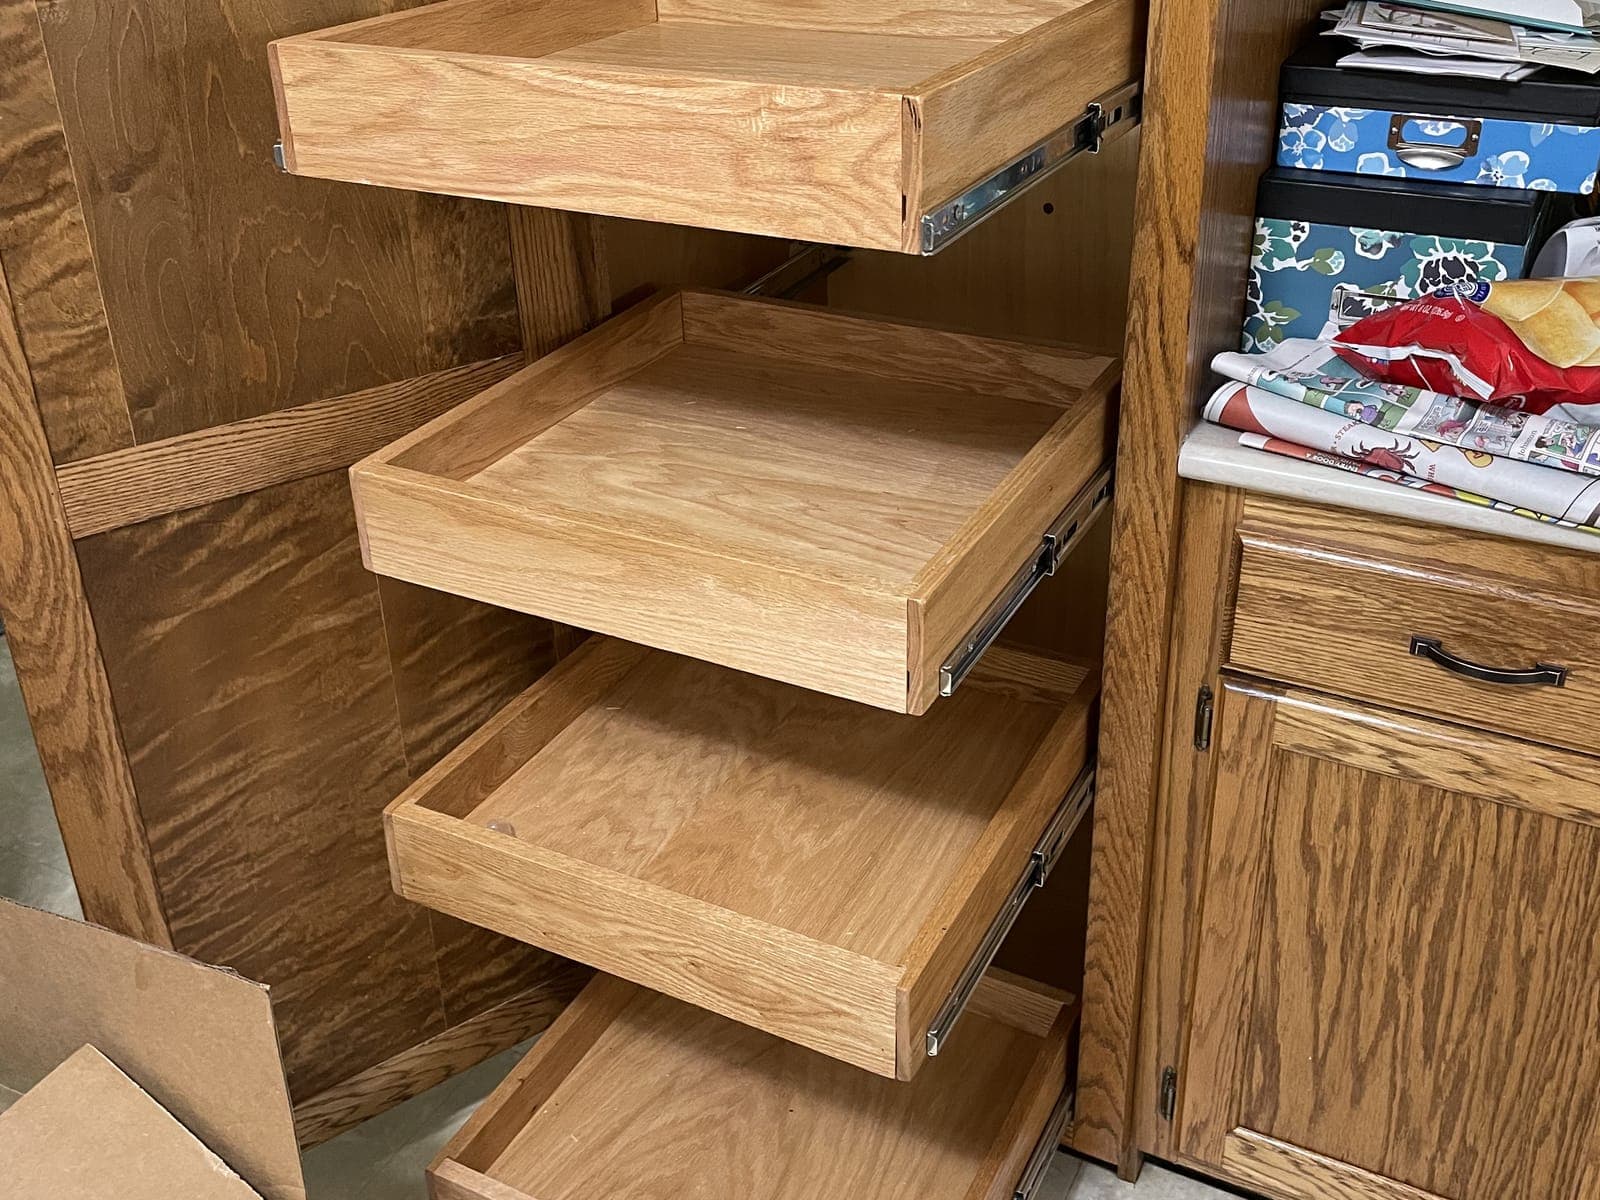
  • Four oak roll-out trays on full-extension slides, pulled out of a tall oak pantry cabinet beside oak base cabinets.
    Oak roll-out trays in a pantry cabinet
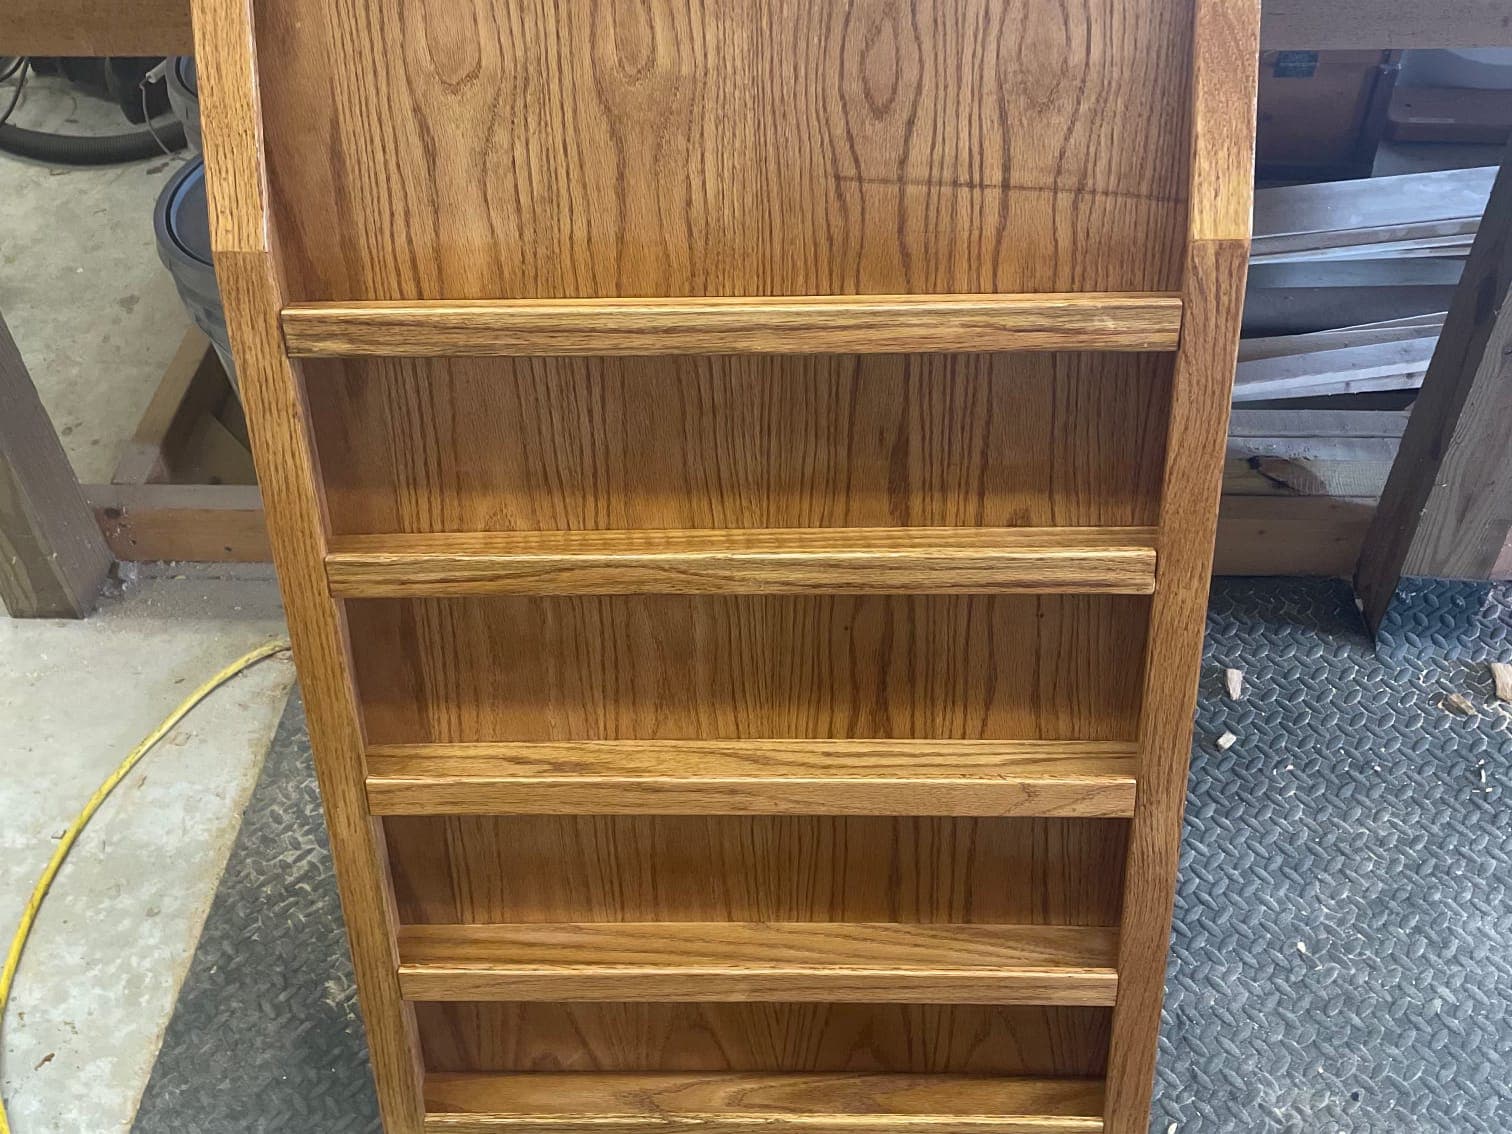
  • A stained oak wall rack with four rails, standing against a workbench on a shop floor.
    Oak wall rack, finished in the shop
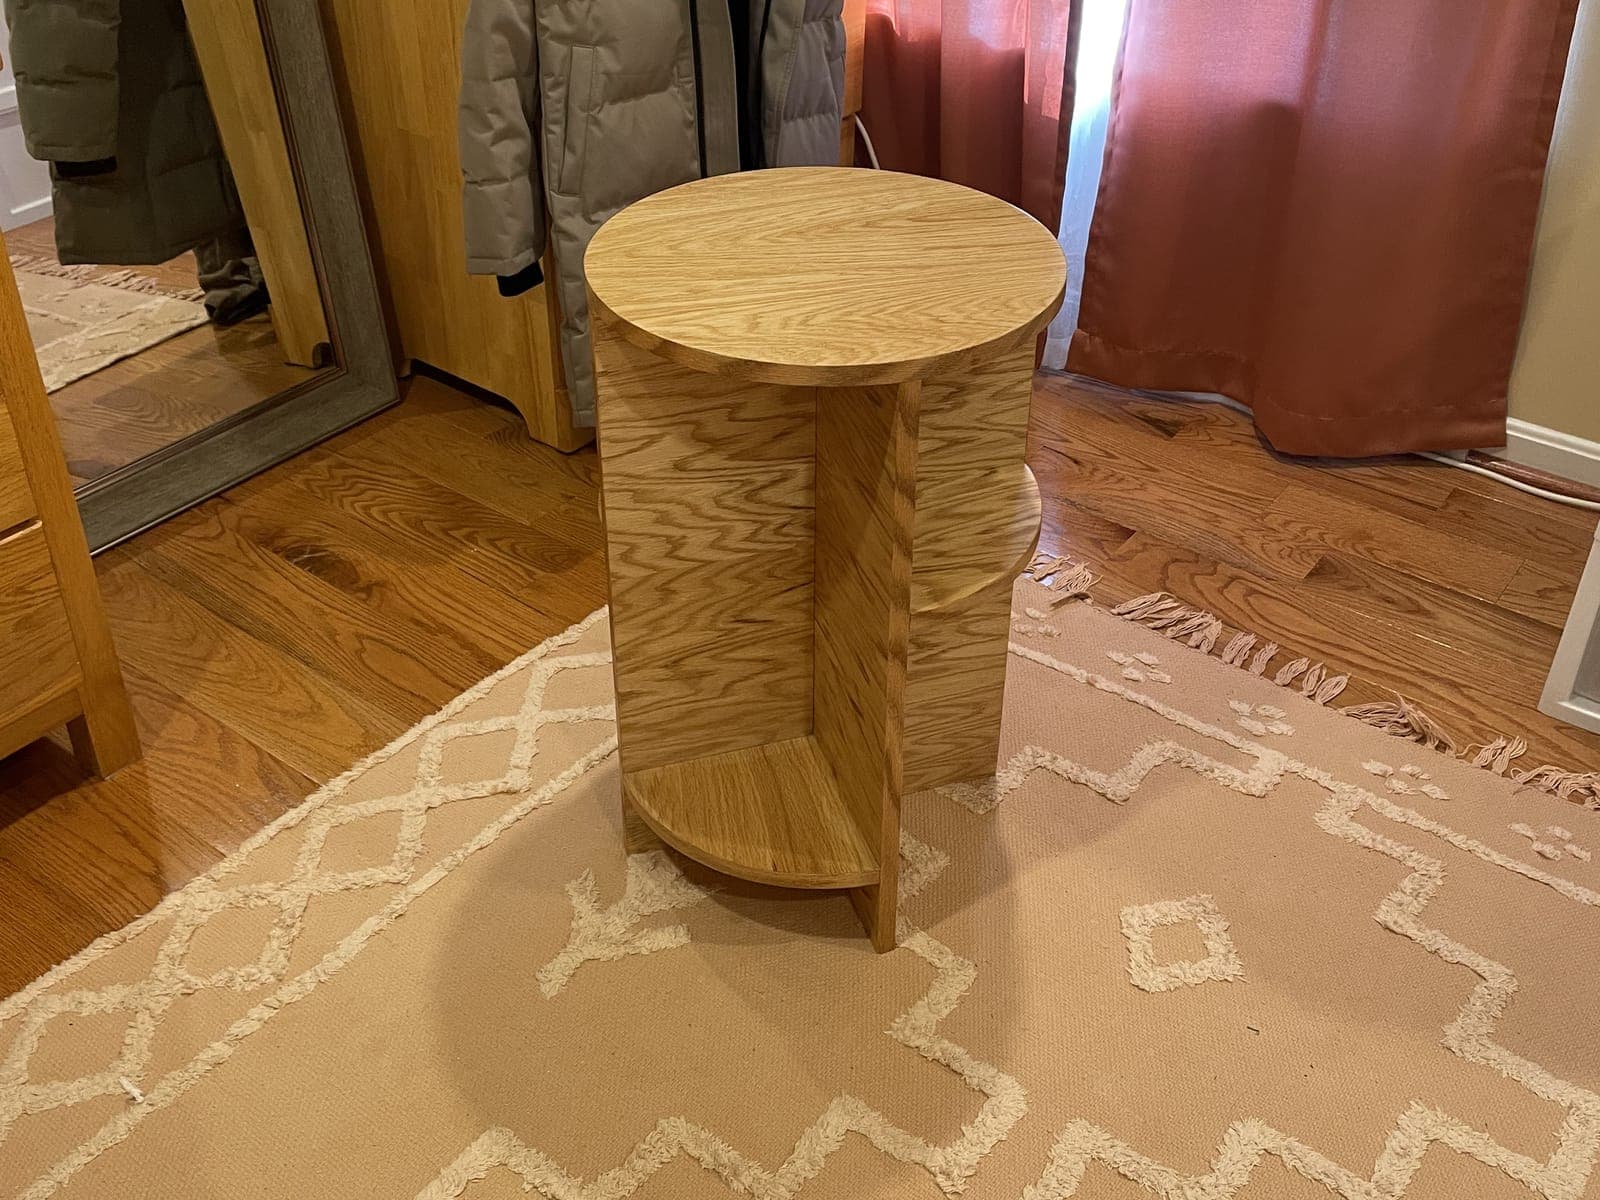
  • A round oak side table with a half-round lower shelf on a patterned rug, a wardrobe and a floor mirror behind it.
    Round oak side table

Ready to plan your remodel?

Call Dom, or send the details and the address. The walkthrough is free, the estimate comes in writing, and nothing starts until you approve the scope.