
Carpentry and Trim in New Castle County, DE and Chester County, PA
Trim, built-ins, shelving and doors, cut and fitted on site to walls and floors that are never quite straight.
Licensed and insured · Established 2022
Trim is where a room shows whether someone took their time. A mitered casing corner that opens up by February, baseboard that rides over a dip in the floor with daylight under it, a bookcase standing a quarter inch off a wall that bows: none of these are material problems. They are fitting problems, and they come from cutting to the tape measure instead of to the wall.
Finish carpentry is the part of the trade that happens after the drywall: baseboard and shoe, door and window casing, crown molding, wainscoting and chair rail, built-in bookcases and benches, floating shelves, interior doors and stair parts. Some of it comes as part of a larger remodel. Plenty of it is a job on its own, like trimming out a finished basement, trading hollow doors for solid ones, or building shelves beside a fireplace.
Ready to talk about your project? Get a free estimate, or call (302) 893-2093.
What a carpentry job can cover
The finish work Dawson's takes on, grouped the way it usually gets asked for. Any of it can be a job by itself or part of a larger remodel.
Trim and molding
- Baseboard and shoe molding
- Door and window casing, mitered or with a head casing
- Crown molding, single piece or built up
- Chair rail and picture rail
- Window stools and aprons
Walls and ceilings
- Picture-frame wainscoting
- Beadboard and board-and-batten wainscoting
- Shiplap and accent walls
- Coffered and beamed ceilings
Built-ins and shelving
- Bookcases and media walls
- Floating shelves on hidden brackets
- Window seats and mudroom benches with cubbies
- Closet shelving and rods
- Mantels
Doors
- Prehung interior doors
- Slab doors hung in existing jambs
- Solid-core doors in place of hollow-core
- Pocket, barn and bifold doors
- Hinges, locksets and strikes
Stairs
- Treads and risers
- Balusters, newel posts and handrails
Finished work
Wainscoting, closet built-ins, pantry pull-outs and an oak wall rack.
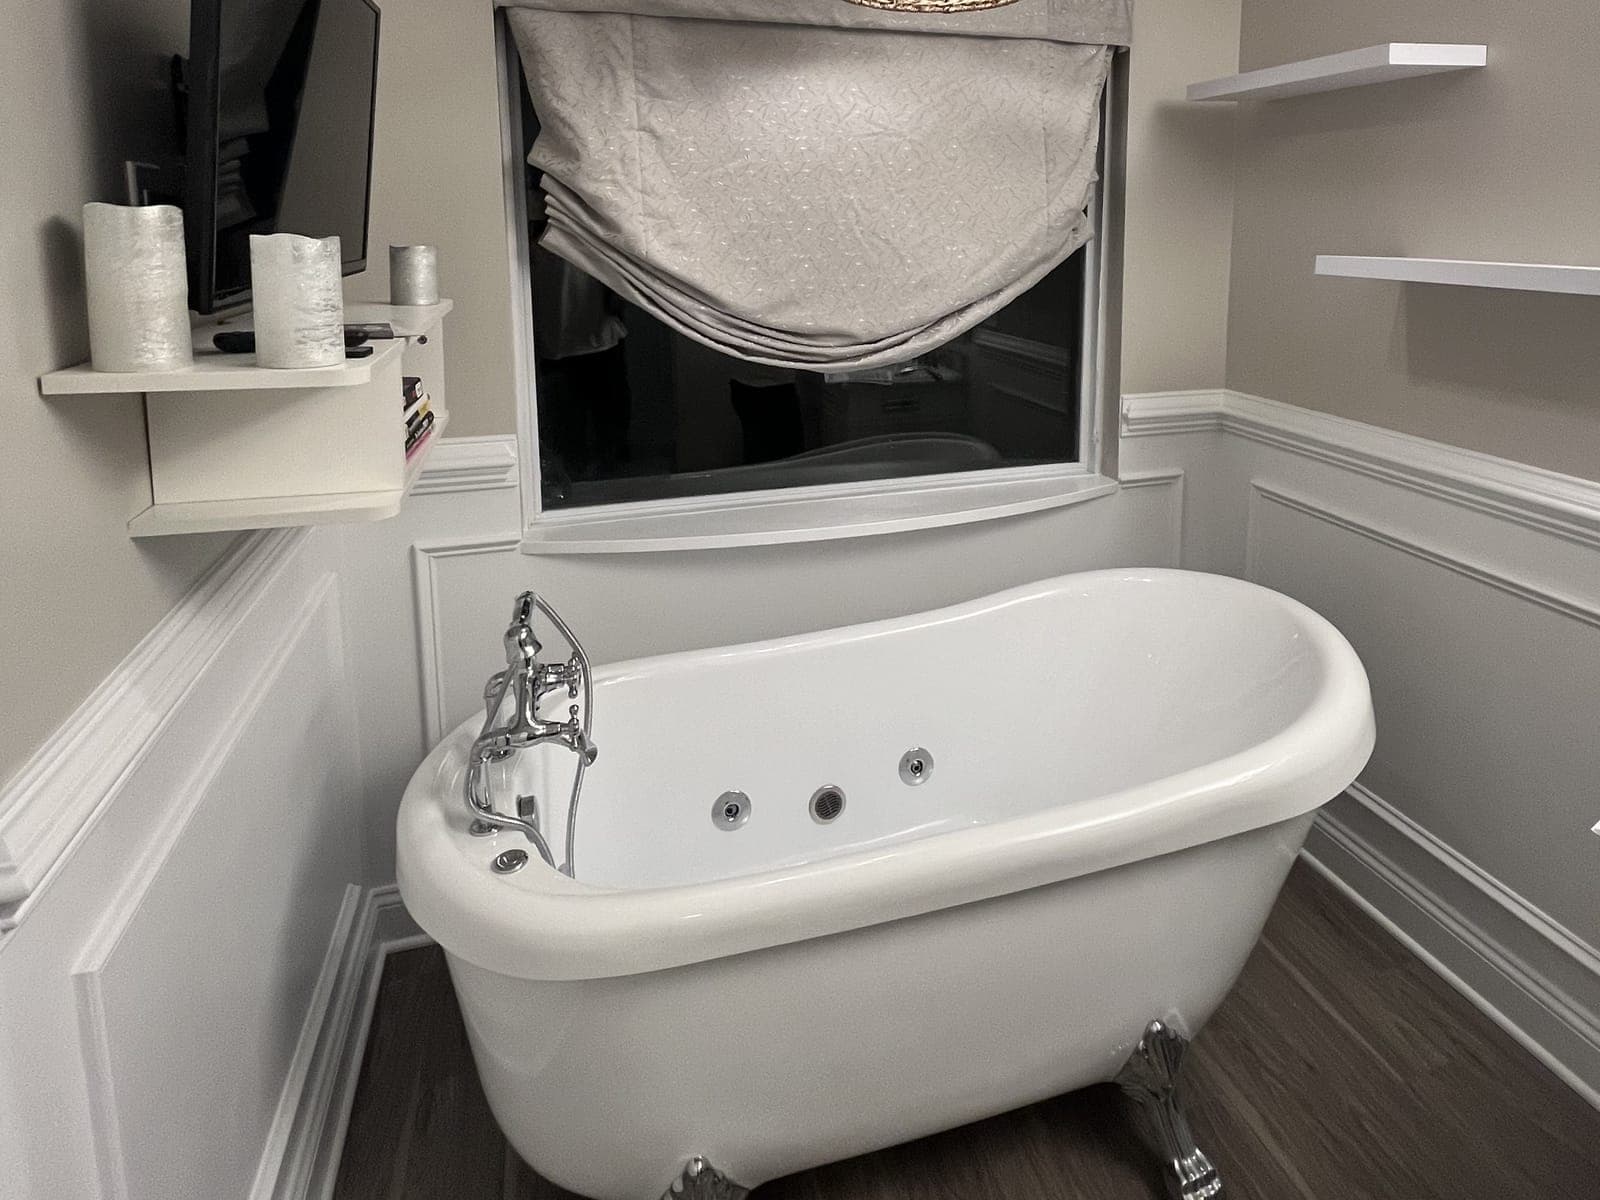
Picture-frame wainscoting with a chair-rail cap, floating shelves 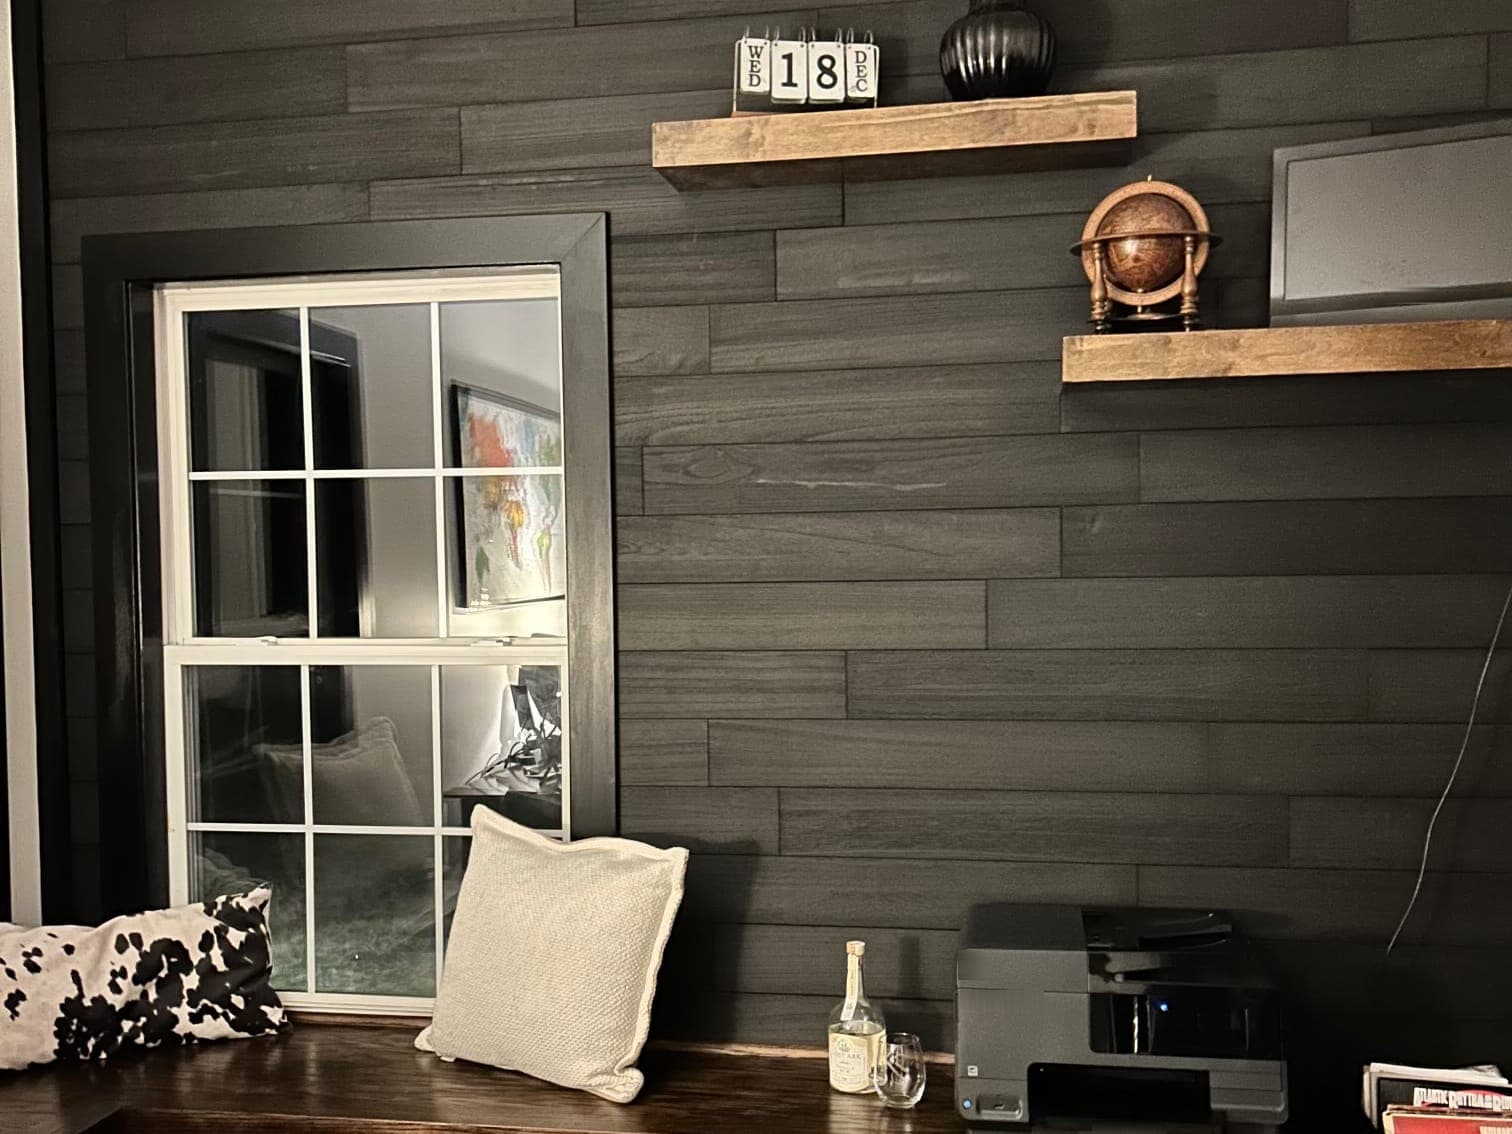
Dark plank accent wall, floating shelves, window bench 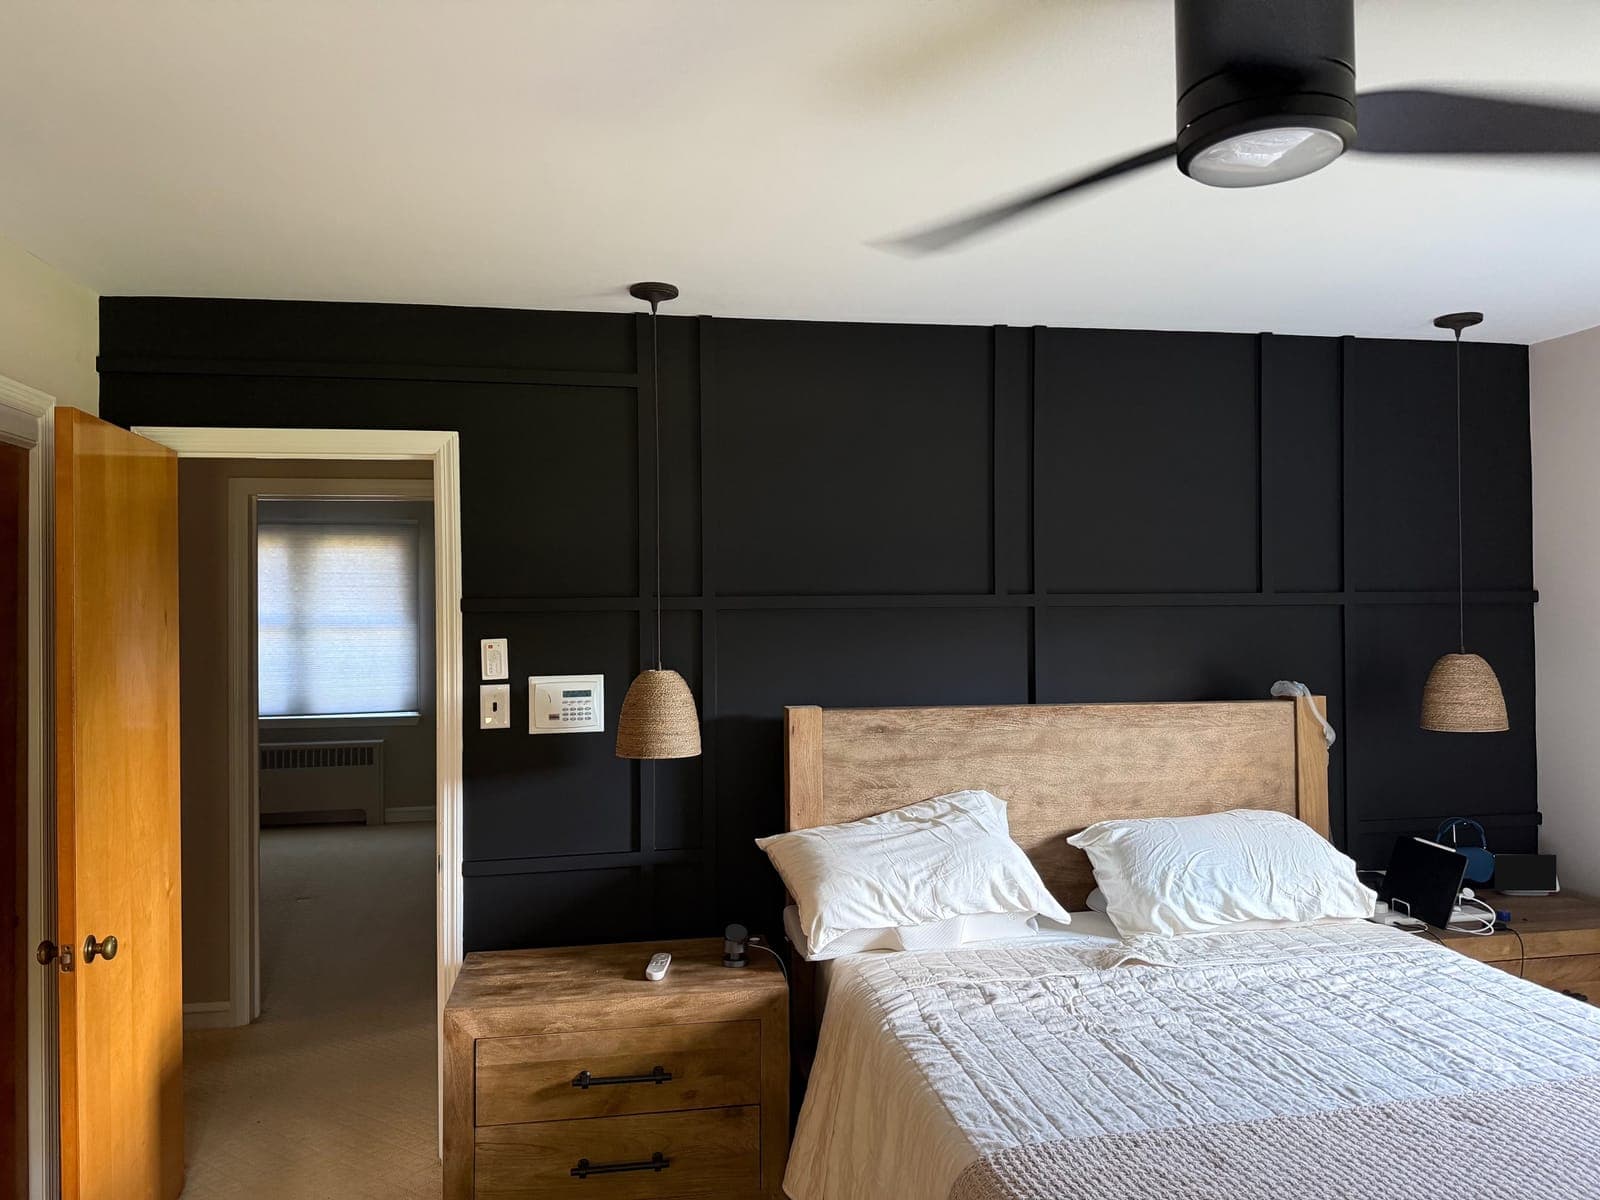
Black batten grid accent wall in a bedroom 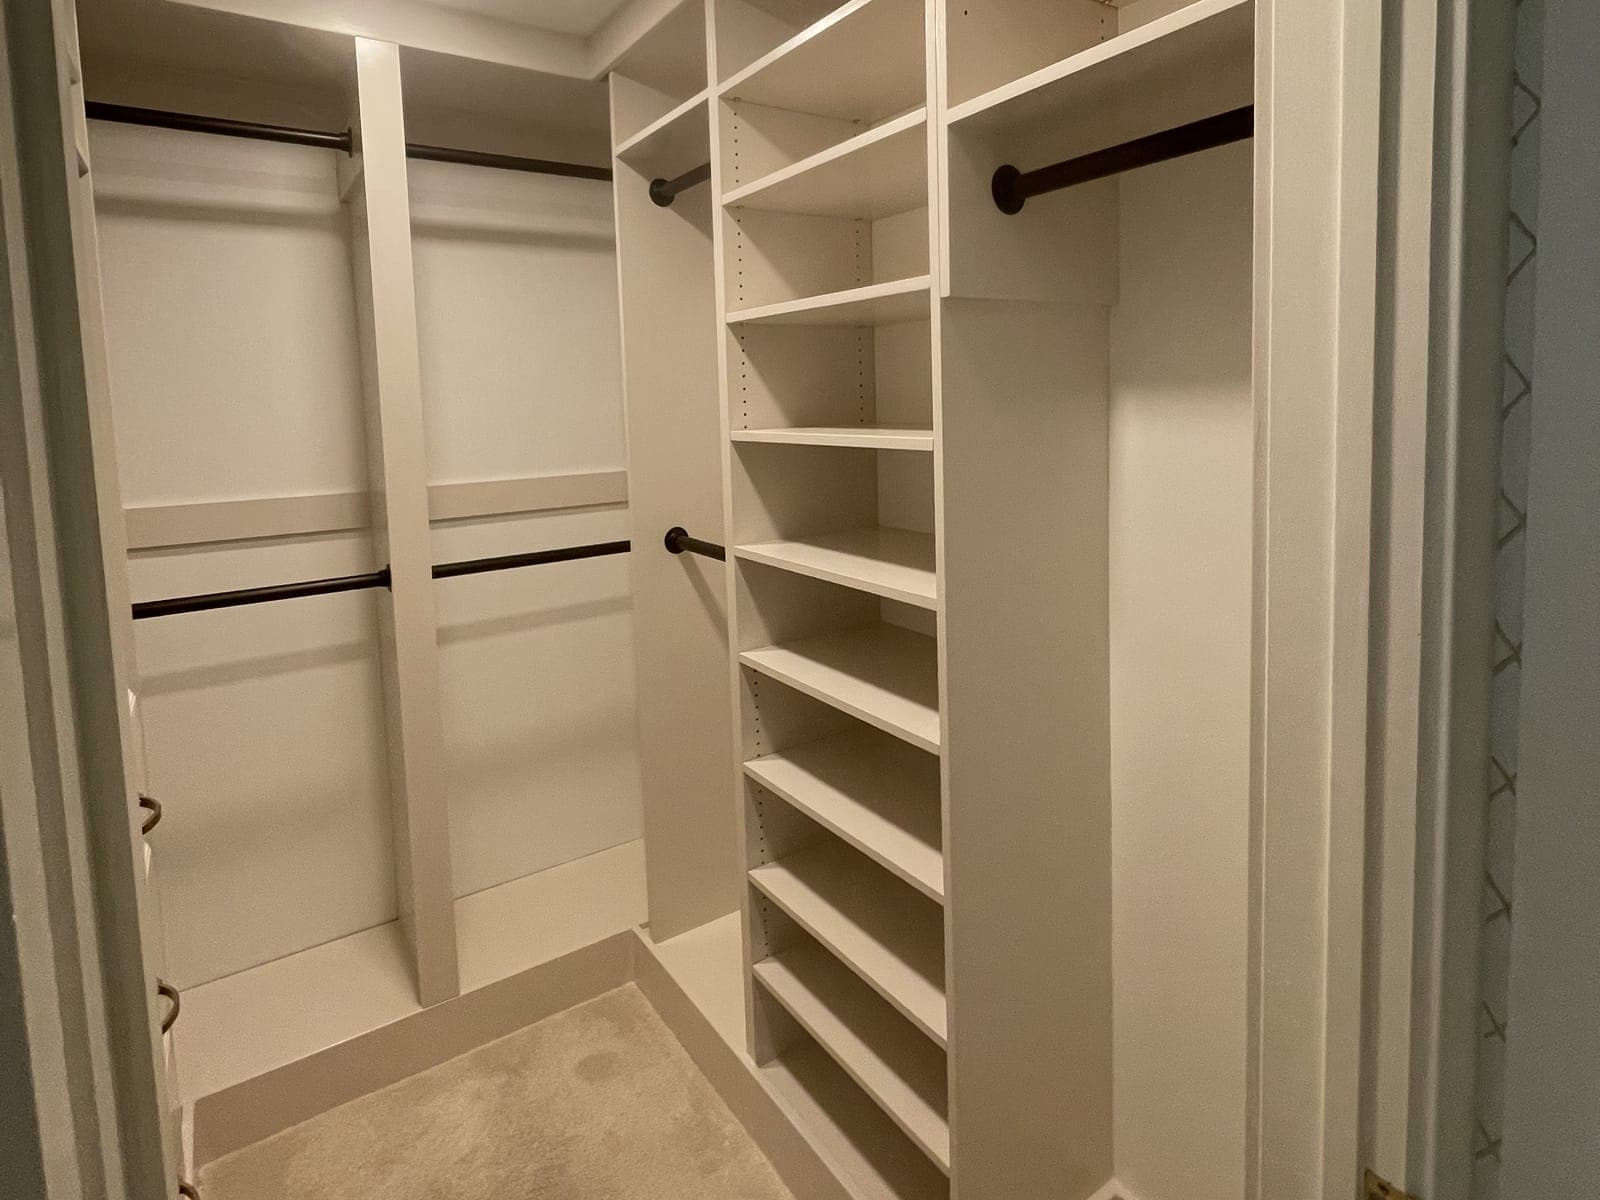
Walk-in closet built-in: shelving towers and hanging rods 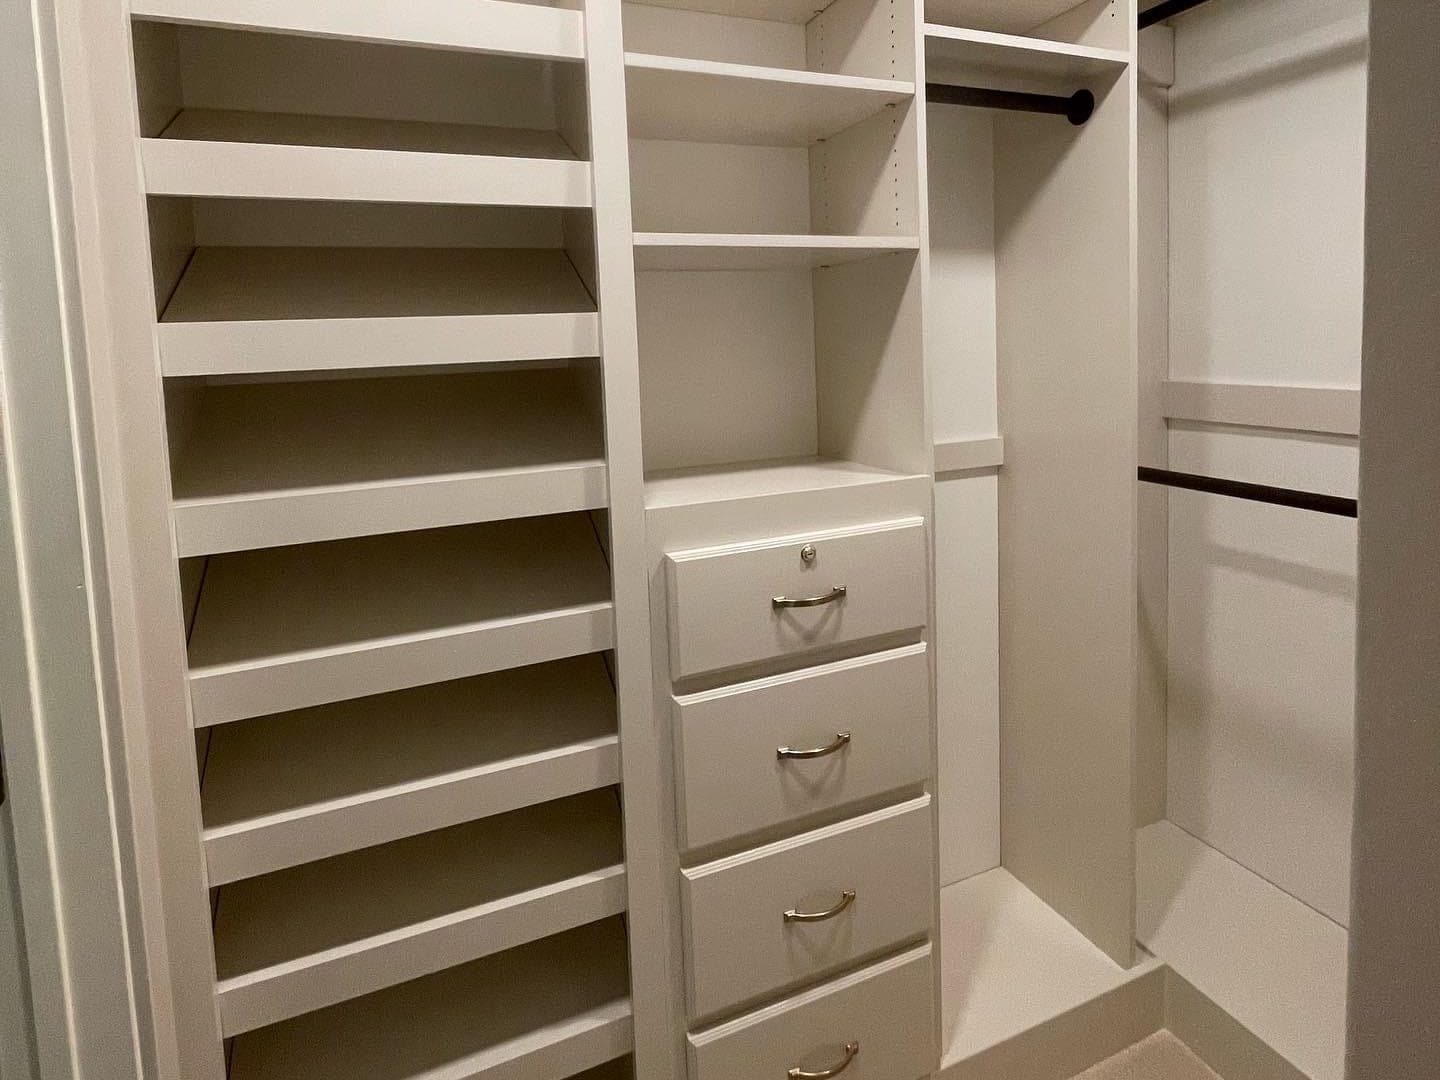
The same closet: sloped shoe shelves and a drawer bank 
The closet in use
Paint-grade or stain-grade
Most trim in the area is painted, and paint-grade trim comes in finger-jointed primed pine, poplar or MDF. MDF is smooth, stable and takes paint well, but it swells if it gets wet, so it stays out of bathrooms at the tub and away from exterior doors. Primed pine and poplar hold a nail better and survive a mop.
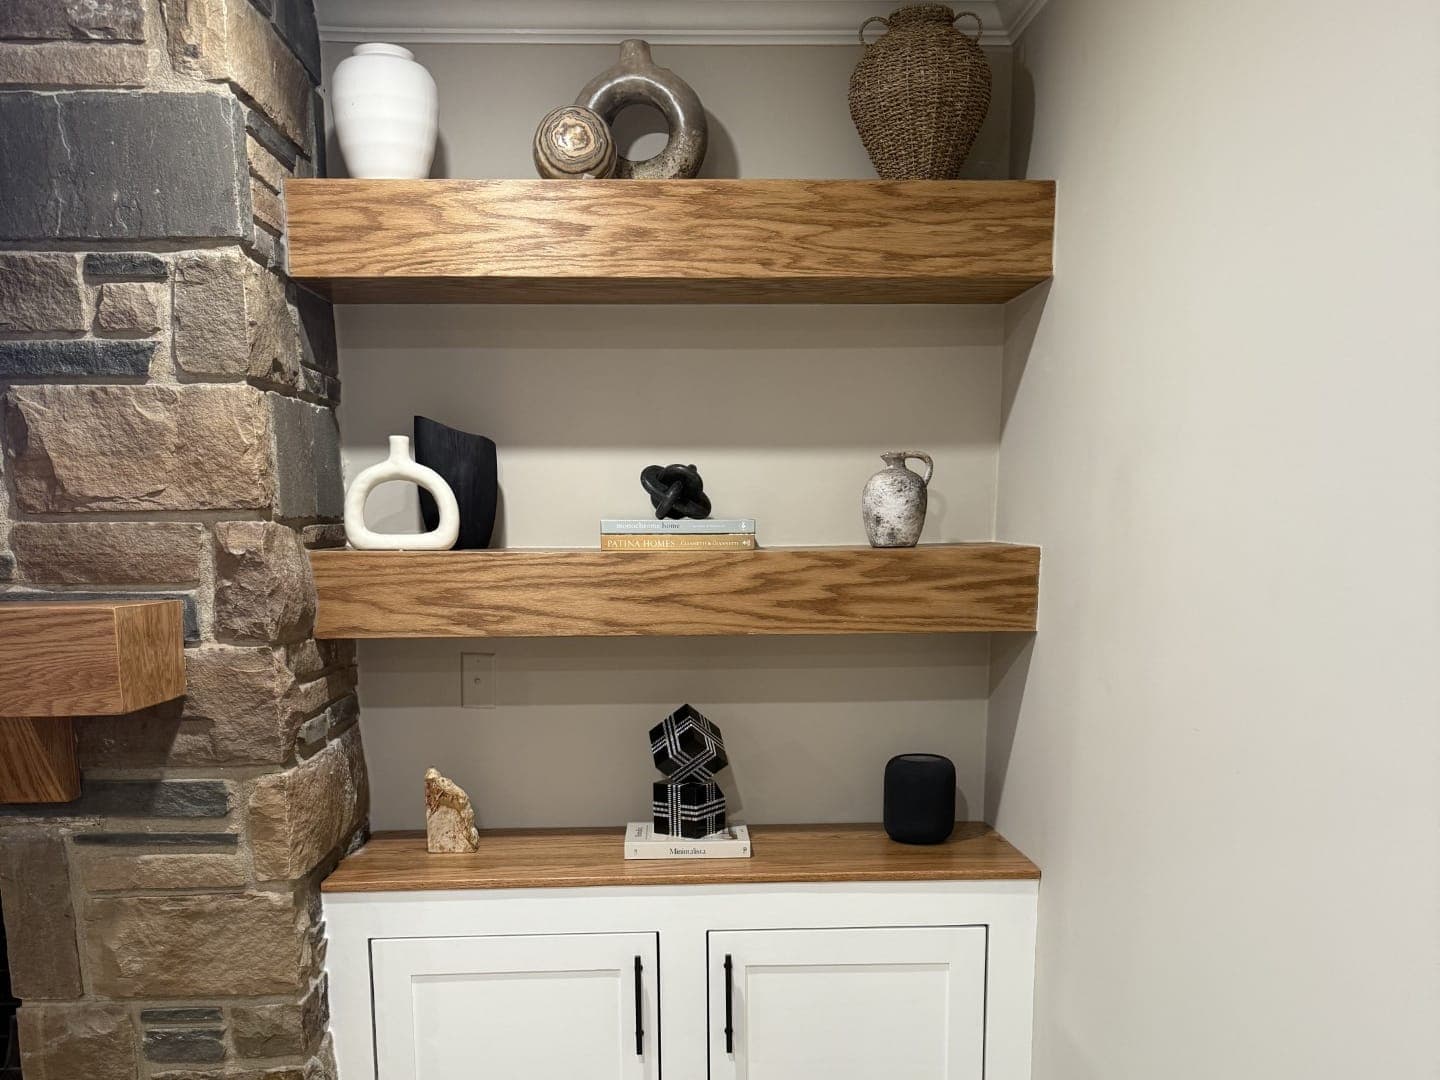
Stain-grade trim, in oak, maple or cherry, shows every joint and every piece of filler, so the boards are chosen for matching grain and color and the joints have to close tight with nothing to hide them. The floating oak shelves over a painted base cabinet in the photo at the top of this page mix the two: stained oak where it shows, paint where it does not.
Coped, scribed, then caulked
Inside corners on baseboard and crown are coped: one piece runs square into the corner and the other is cut to the profile of the first, so the joint stays closed when the wall moves. A mitered inside corner looks fine on the day it is installed and opens along the line of the cut. Where trim meets an uneven floor or a wall that bows, it is scribed, marked and cut to follow the surface instead of leaving a gap to fill.
Casing sits back from the edge of the jamb by a small even reveal, usually about three-sixteenths of an inch, which makes a crooked jamb look straight. Nail holes are filled and sanded, and painted joints get a thin bead of caulk. Caulk is the finish on good fitting, not a substitute for it.
Built-ins that look original to the house
A built-in looks built in when the room's own trim runs into it: the baseboard continues along its base, the crown returns across its top, and scribe strips close the gap to a wall that is never quite plumb. It is anchored to the studs, leveled on its own base, and any outlet or light inside it is planned before the wiring is closed up.
Floating shelves are the simplest version. The bracket goes into the framing, the shelf slides over it, and nothing shows. What goes on the shelf decides the bracket.
Interior doors: prehung or slab
A prehung door comes hung in its own frame. It is the choice for a new opening or when the old jamb is out of square, and it gets set with shims until it is plumb and the gaps around it are even. A slab door is just the door, fitted to the existing jamb, with the hinges and lockset located to match the old ones. It keeps the existing casing and costs less when the jamb is sound.
Pocket doors save swing space in a tight hall or bathroom but need a wall with no plumbing or wiring where the pocket goes. Barn doors hang on a track outside the wall and leave a gap at the edges, so they suit a pantry or an office better than a bathroom.
Wood moves with the seasons
The summers here are humid and the winters inside a heated house are dry, and every piece of trim moves between the two. Letting the material sit in the house for a few days before it is cut, fitting it with that movement in mind and priming every face keep joints tight through the year. It is also why built-in doors are hung with an even gap rather than a tight one.
Cut to the wall, not the tape
Dom knows every trade in the house firsthand, finish carpentry among them, and trim is the part of a remodel people touch and look at every day. Every piece is measured against the wall it goes on, joints are fitted before they are filled, and nothing is signed off until he has walked it.
How an estimate goes
Step 1
Initial contact
Call or send your project details through the form. Dom gets back to you the same day, or within 24 hours at the latest, to hear what you are planning and set a time to come out.
Step 2
On-site walkthrough
Dom comes to the house and walks the space with you. He looks at what is there now, takes measurements, asks what you want the room to do, and talks through what the work involves. The walkthrough is free and there is no obligation.
Step 3
Scope estimate
He puts the scope together: what gets done, what materials it takes and what it costs. You get it in writing, so you can read it on your own time.
Step 4
Scope finalization and approval
You and Dom go through it together and change whatever needs changing. Nothing starts until you approve the final scope, and then the work gets scheduled.
Carpentry and trim questions
Can new trim match the old trim in the rest of the house?
Often. Plenty of older profiles are still made, and many that are not can be built up from two or three stock pieces. When nothing comes close, a millwork shop can cut a knife to match a sample and run the profile, which takes longer and costs more but disappears into the house. Matching the paint sheen matters as much as matching the shape.
Does the baseboard go on before or after the new floor?
After hardwood, tile and floating floors, so the baseboard sits on the finished surface and covers the expansion gap a floating floor needs at the wall. Shoe molding along the bottom covers what the baseboard cannot, where the floor dips. Carpet is the exception: baseboard goes on first, held up off the subfloor so the carpet can tuck under it.
How much weight can a floating shelf hold?
It depends on the bracket and on what it is fastened to. A shelf on a steel bracket lagged into studs carries books; the same shelf on drywall anchors carries a plant. Deeper shelves put more leverage on the bracket, and a long shelf needs to catch more than one stud. Say what is going on the shelf at the walkthrough, and the bracket and the blocking behind the wall are chosen for it.
Why do my trim joints open up every winter?
Wood shrinks as it dries, and a heated house in January is dry. A miter cut on a humid August day opens as the two pieces shrink across their width, and caulk alone will crack along with it. Material that sat in the house for a few days before it was cut, miters glued and pinned together rather than only nailed to the wall, and primer on the back and ends all help. Running a humidifier in winter helps the rest of the house as well as the trim.
Is it worth replacing hollow-core doors?
If noise between rooms bothers you, yes. A solid-core door blocks sound far better, feels heavier in the hand and closes with a solid sound. It usually hangs in the existing jamb if the jamb is plumb and sound, often with a third hinge for the weight. A room with a supply vent but no return air grille may need a slightly larger gap under the door so air can get back to the system.
Can a built-in hide the wiring for a TV?
Yes, if it is planned before the cabinet is built. The cables that run inside the wall have to be rated for in-wall use, a conduit from the TV location down to the equipment shelf lets you add a cable later, and the outlet goes behind the TV instead of below it. Equipment in a closed cabinet needs a way for heat to get out. Moving or adding the outlet is electrical work, scheduled before the built-in goes in.
Where this work is done
Every county Dawson's serves, and the towns in each that have their own page.
- New Castle County, DE
28 town pages
Wilmington, North Wilmington, Claymont, Hockessin, Greenville, Elsmere, Newark, Christiana, Glasgow, Bear, New Castle, Delaware City, Odessa, Middletown, Townsend, Pike Creek, Newport, Marshallton, Stanton, Brookside, St. Georges, Port Penn, Bellefonte, Edgemoor, Arden, Centreville, Rockland, Yorklyn
- Kent County, DE
- Chester County, PA
20 town pages
- Delaware County, PA
15 town pages
Ready to plan your carpentry project?
Call Dom, or send the details and the address. The walkthrough is free, the estimate comes in writing, and nothing starts until you approve the scope.